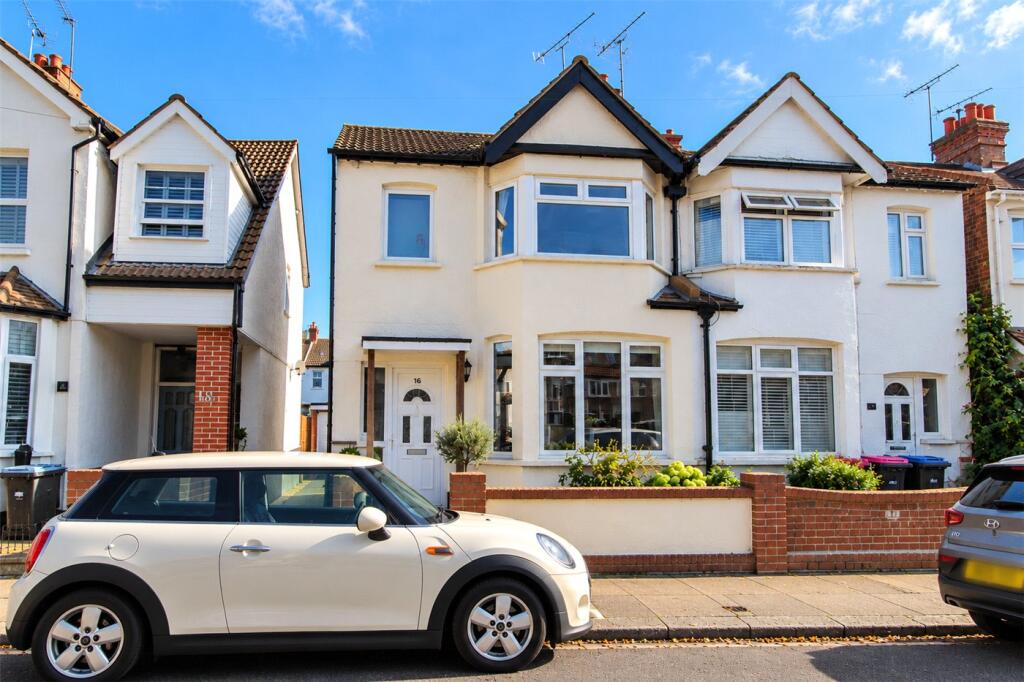
House for sale
Southend-on-Sea, Essex
3 bedrooms·1 bathroom
597.957 €
Listed Oct 30, 2026
About this listing
Winkworth are delighted to bring to the market this good size three-bedroom semi-detached house.
The ground floor the property comprises of a modern kitchen with spaces for fridge freezer and washing machine, open plan lounge/diner and cloakroom. To the first floor are two good sized double bedrooms, a third smaller bedroom suited to a nursery or home office, and a family bathroom with bath and separate shower.
Located south of the London Road, this family home is just moments from the ever-popular Leigh Broadway which is home to an abundance of shops, bars and eateries. Chalkwell Railway Station is a short walk away, along with convenient bus links on the London Road.
You will find Chalkwell Beach, Chalkwell Park and Old Leigh all within a close distance. Being within the Chalkwell Hall School catchment and nearby to Chalkwell Park.
Accommodation: -
Entrance door with window to side: -
Entrance hall, stairs to first floor, radiator and door to: -
Lounge area: - 13’85 x 10’56 Double glazed bay window to front. Feature fireplace, radiator and coving to ceiling. Opening to: -
Kitchen/diner: - 16’42 x 12’22 Double glazed window and door to rear. Kitchen comprising of range of working surfaces with tiled splash backs, base unit below, wall mounted units to one wall. Inset stainless steel unit with mixer tap over, inset electric hob with extractor hood over and oven to side. Wall mounted Logic gas boiler, radiator
Ground floor cloakroom: - Window to side, wall mounted wash hand basin with tiled splash back. Low level wc and radiator.Storage cupboard.
First floor landing: - Doors to all rooms
Bedroom One: - 13’9 x 10’77 Double glazed bay window to front, radiator and picture rail.
Bedroom Two: - 12’23 x 10’8 Double glazed window to rear and radiator. Built in cupboard housing hot water tank and shelving.
Bedroom Three: - 7’43 x 5’48 Double glazed window to front and radiator.
Bathroom: - 6’7 x 7’45 Double glazed obscure window to rear. White four-piece suite comprising of Bath, low level wc, wash hand basin and separate shower cubical, part tiling to walls radiator
Rear garden: - Commences with paved patio area, remainder is laid to lawn with flower boarders
Storage building.
What's included
Garden
TypeSemi-detached house
Bedrooms3
Bathrooms1
HeatingAsk Agent
Location
Map loading soon
Neighborhood data on demand
Nearby essentials will load when this section comes into view.
Listed on
Mortgage calculator
Estimated monthly payment
2.961 €/mo
Down payment10 % · 59.796 €
59.796 €538.161 € loan
Term
Total repayable888.243 €
Interest rate4.40 %
Representative estimate · Landomo is not a mortgage broker. · Rates updated April 2026