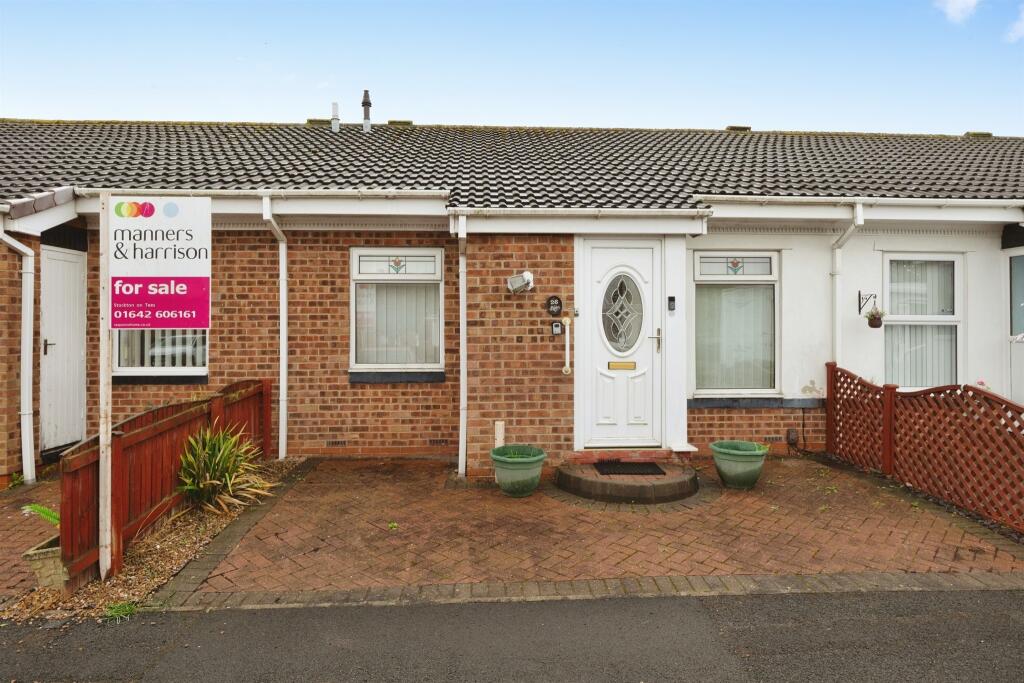
House for sale
Stockton-on-Tees, Bishopsgarth
2 bedrooms·1 bathroom
94.804 €
Listed Sep 24, 2026
About this listing
SUMMARY
Two-bedroom mid-terraced bungalow featuring a spacious lounge, fitted kitchen, conservatory, wet room, rear yard, and designated parking spaces. Offering comfortable single-storey living, this home is ideal for a range of buyers.
DESCRIPTION
This well-presented two-bedroom mid-terraced bungalow offers comfortable and convenient single-storey living, making it an excellent choice for a range of buyers. The accommodation briefly comprises a spacious living room, a fitted kitchen, two well-sized bedrooms, and a practical wet room/bathroom.
To the rear of the property, a bright conservatory provides additional living space and offers a pleasant spot to relax while overlooking the enclosed rear yard. The outdoor space is low maintenance and ideal for enjoying the warmer months.
Further benefits include designated parking spaces, adding to the property's practicality and appeal. Combining well-proportioned accommodation with easy-to-maintain outdoor areas, this charming bungalow is sure to attract interest from those looking to downsize or enjoy the convenience of ground-floor living. Early viewing is highly recommended.
Auctioneer's Comments
This property is offered through Modern Method of Auction. Should you view, offer or bid your data will be shared with the Auctioneer, iamsold Limited. This method requires both parties to complete the transaction within 56 days, allowing buyers to proceed with mortgage finance (subject to lending criteria, affordability and survey). The buyer is required to sign a reservation agreement and make payment of a non-refundable Reservation Fee of 4.5% of the purchase price including VAT, subject to a minimum of £6600.00 including VAT. This fee is paid in addition to purchase price and will be considered as part of the chargeable consideration for the property in the calculation for stamp duty liability. Buyers will be required to complete an identification process with iamsold and provide proof of how the purchase would be funded. The property has a Buyer Information Pack containing documents about the property. The documents may not tell you everything you need to know, so you must complete your own due diligence before bidding. A sample of the Reservation Agreement and terms and conditions are contained within this pack. The buyer will also make payment of no more than £349 inc. VAT towards the preparation cost of the pack. Please confirm exact costs with the auctioneer. The estate agent and auctioneer may recommend the services of other providers to you, in which they will be paid for the referral. These services are optional, and you will be advised of any payment, in writing before any services are accepted. Listing is subject to a start price and undisclosed reserve price that can change.
Entrance Hall
Front UPVC door, side elevation window
Lounge 19' 1" x 8' 10" ( 5.82m x 2.69m )
Front elevation window, front french doors, radiator, electric fire
Kitchen 9' 10" x 8' 10" ( 3.00m x 2.69m )
Wall and base units, sink, gas oven and hob, extractor fan, space for appliances, rear elevation window
Conservatory 7' 9" x 11' ( 2.36m x 3.35m )
Rear UPVC door, door to garden, radiator
Bedroom 1 13' 6" max x 10' 5" max ( 4.11m max x 3.17m max )
Rear elevation window, radiator, cupboard, built in wardrobe
Bedroom 2 10' 4" max x 9' 3" max ( 3.15m max x 2.82m max )
Front elevation window, radiator, fitted wardrobe
Bathroom
Wet room, sink, toilet, electric shower, towel radiator, extractor fan
Front Garden
2 designated parking spaces, block paved
Rear Garden
Patio, laid to lawn, shed, enclosed fence
1. MONEY LAUNDERING REGULATIONS: Intending purchasers will be asked to produce identification documentation at a later stage and we would ask for your co-operation in order that there will be no delay in agreeing the sale.
2. General: While we endeavour to make our sales particulars fair, accurate and reliable, they are only a general guide to the property and, accordingly, if there is any point which is of particular importance to you, please contact the office and we will be pleased to check the position for you, especially if you are contemplating travelling some distance to view the property.
3. The measurements indicated are supplied for guidance only and as such must be considered incorrect.
4. Services: Please note we have not tested the services or any of the equipment or appliances in this property, accordingly we strongly advise prospective buyers to commission their own survey or service reports before finalising their offer to purchase.
5. THESE PARTICULARS ARE ISSUED IN GOOD FAITH BUT DO NOT CONSTITUTE REPRESENTATIONS OF FACT OR FORM PART OF ANY OFFER OR CONTRACT. THE MATTERS REFERRED TO IN THESE PARTICULARS SHOULD BE INDEPENDENTLY VERIFIED BY PROSPECTIVE BUYERS OR TENANTS. NEITHER SEQUENCE (UK) LIMITED NOR ANY OF ITS EMPLOYEES OR AGENTS HAS ANY AUTHORITY TO MAKE OR GIVE ANY REPRESENTATION OR WARRANTY WHATEVER IN RELATION TO THIS PROPERTY.
What's included
Parking
TypeTerraced house
Bedrooms2
Bathrooms1
HeatingAsk Agent
Location
Map loading soon
Neighborhood data on demand
Nearby essentials will load when this section comes into view.
Listed on
Mortgage calculator
Estimated monthly payment
469 €/mo
Down payment10 % · 9.480 €
9.480 €85.324 € loan
Term
Total repayable140.829 €
Interest rate4.40 %
Representative estimate · Landomo is not a mortgage broker. · Rates updated April 2026