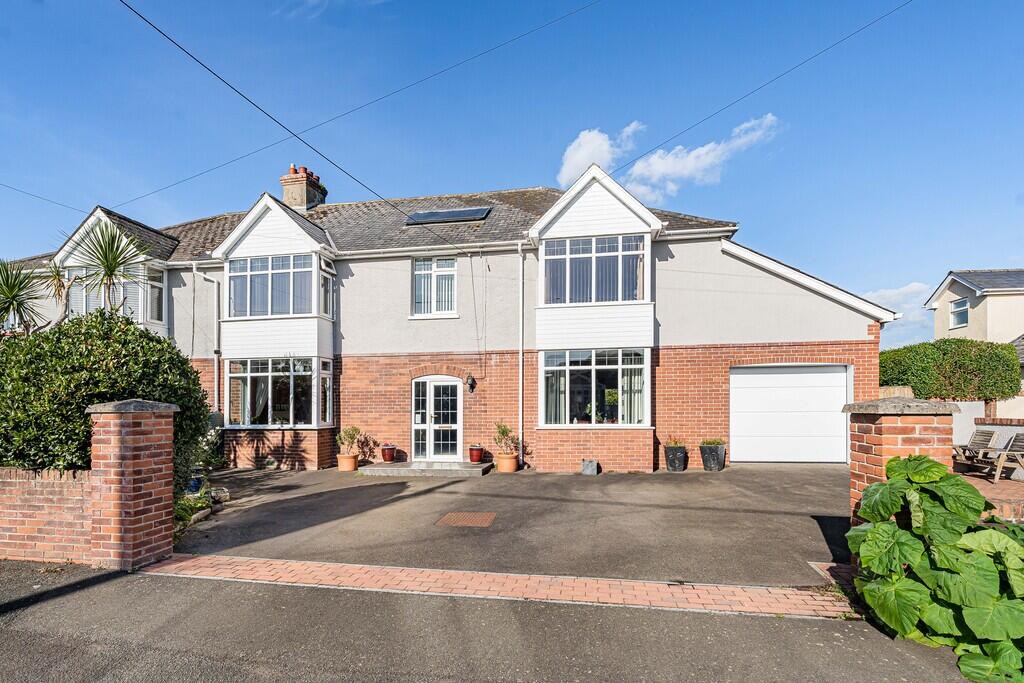
House for sale, 265 m²
Torquay
5 bedrooms·3 bathrooms
699.176 €
2.638 €/m²
Listed Oct 3, 2026
About this listing
Situated on Whiteway Road in the popular area of Kingsteignton, Newton Abbot, this substantial five bedroom semi detached home combines the charm and character of a 1930s style property with generous and versatile accommodation. Offering an impressive amount of internal space, this wonderful home is ideally suited to growing families, multi generational living or those simply looking for a property with plenty of room to enjoy.
The property retains a number of appealing traditional features, including attractive bay windows, two open fireplaces and a welcoming log burner, creating a warm and inviting atmosphere throughout. The flexible layout offers an excellent balance of reception rooms, comfortable living spaces and well proportioned bedrooms, allowing the home to adapt to a variety of lifestyles and changing family needs.
Upon entering, you are welcomed into a spacious home with a selection of reception rooms, including a comfortable sitting room, a generous living room featuring a log burner and a separate dining room, ideal for family gatherings and entertaining. The kitchen is complemented by a breakfast room, creating a sociable hub for everyday family life. From the breakfast room, doors lead directly out to the covered outdoor area, providing a wonderful extension of the living space and a seamless connection between the house and garden. This sheltered space is ideal for outdoor dining, entertaining friends or simply relaxing while enjoying the garden throughout the seasons. A separate utility room and ground floor cloakroom add further practicality.
Upstairs, the property offers five bedrooms, providing excellent flexibility for larger households, visiting guests or those working from home. The principal bedroom is particularly spacious, offering ample room for a large bed and additional bedroom furniture, alongside the benefit of its own en suite and adjoining dressing room. The remaining bedrooms are well proportioned, with the fifth bedroom also offering the option of a study or home office. The overall layout lends itself particularly well to multi generational living, allowing family members to enjoy their own space while remaining together under one roof.
Externally, the property continues to impress. To the front, a generous driveway provides extensive off road parking for multiple vehicles, complemented by a single garage offering secure parking, storage or additional practical space. To the rear, the beautifully maintained private garden provides a peaceful and secluded setting, with established planting, a decking area ideal for outdoor dining and relaxation, and the covered outdoor area creating a sheltered space to enjoy outdoor living whatever the weather.
Combining traditional character, spacious accommodation, versatile living areas and beautifully maintained gardens, this attractive home offers a wonderful opportunity for buyers seeking a substantial family property with room to grow and adapt to changing needs. Whether accommodating a growing family, welcoming relatives or simply enjoying the generous space on offer, this appealing home on Whiteway Road is well suited to a variety of lifestyles in the popular residential area of Kingsteignton.
What's included
Garden
Garage
Fireplace
TypeSemi-detached house
Living Area265 m²
Bedrooms5
Bathrooms3
HeatingGas Central
Location
Map loading soon
Neighborhood data on demand
Nearby essentials will load when this section comes into view.
Listed on
Mortgage calculator
Estimated monthly payment
3.462 €/mo
Down payment10 % · 69.918 €
69.918 €629.258 € loan
Term
Total repayable1.038.600 €
Interest rate4.40 %
Representative estimate · Landomo is not a mortgage broker. · Rates updated April 2026