Land for sale, 296 m²
Field Road, West Oxfordshire
824.694 €
2.786 €/m²
Listed Oct 4, 2026
About this listing
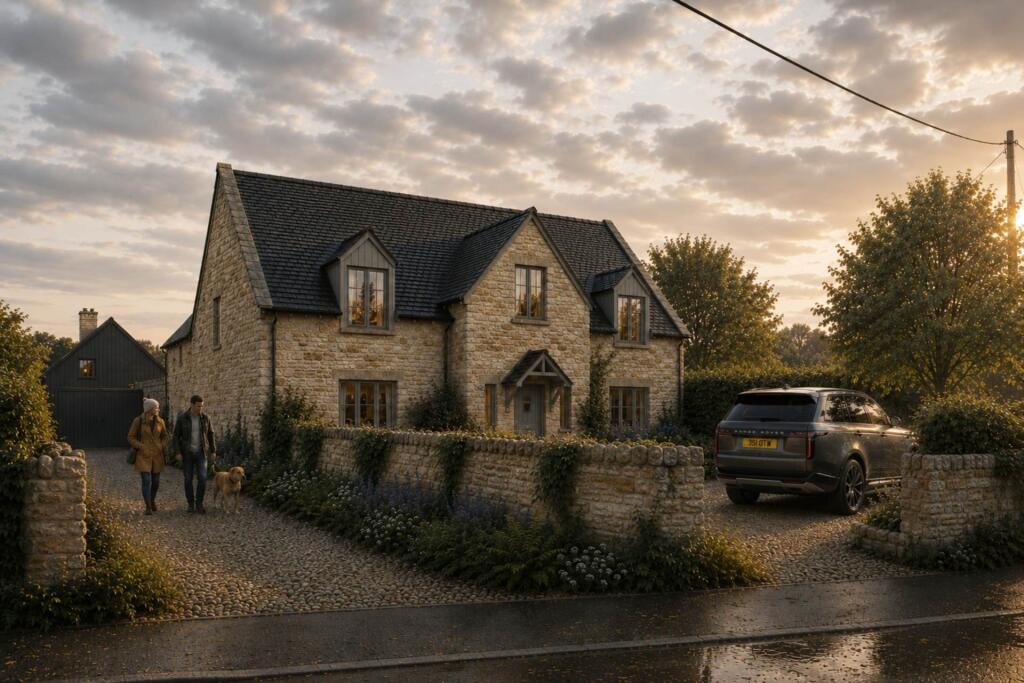
Maxwell Douglas Estate Agents are delighted to offer a rare opportunity to acquire an individual building plot with planning permission for an exceptional four bedroom Cotswold stone house, situated in the heart of one of Oxfordshire`s most sought after villages.
The consented design provides approximately 3,186 sq ft (296 sq m) of beautifully considered accommodation, combining the character and proportions of a traditional Cotswold home with the requirements of contemporary country living.
Hillside House offers the opportunity to create a substantial new home within the highly regarded village of Kingham. The proposed house has been thoughtfully designed to sit naturally within its setting. Its stone elevations, simple gables, slate roof and balanced proportions take their cues from the architectural character of the village, while the internal arrangement provides generous, light filled spaces suited to modern family life.
The approved ground floor layout is centred around a spacious kitchen, dining and living area, conceived as the natural heart of the house. Further accommodation includes a separate lounge, snug, home office, pantry, boot room, cloakroom and an impressive entrance hall.
On the first floor, the plans provide four well proportioned bedrooms. The principal suite incorporates a dressing room and a large ensuite bathroom, while two further bedrooms benefit from ensuite facilities. A family bathroom and separate laundry complete the proposed accommodation.
Externally, the approved scheme includes a private driveway, garden and terraces.
DESIGN
The approved design combines locally appropriate materials with a restrained contemporary approach. Cotswold stone, slate roofing and carefully proportioned openings give the house a timeless appearance intended to feel established within its village setting.
LOCATION
Kingham is one of the most desirable villages in the Cotswolds, admired for its handsome period architecture, thriving community and beautiful surrounding countryside.
Hillside occupies a convenient position on Station Road, well placed for the centre of the village and Kingham railway station. The setting offers an appealing balance of village life, rural surroundings and excellent connections to the wider region.
IMPORTANT INFORMATION
The property is offered for sale as a building plot with planning permission ref: 26/00946/FUL. No completed dwelling is included in the sale.
All photographs and internal images depicting the proposed house are computer generated representations and are provided for illustrative purposes only. Buyers should satisfy themselves as to the precise terms of the planning permission, approved drawings, conditions, specifications, services and all other matters relating to the proposed development.
A comprehensive information pack is available to prospective purchasers, including the approved planning drawings and supporting information. An independent detailed Indicative Construction Cost Summary has also been prepared by a local Quantity Surveyor for the consented dwelling to assist purchasers in assessing the proposed build.
A second adjoining building plot, The Byre, is also available separately. Further details are available from Maxwell Douglas
what3words /// files.salary.gestures
Notice
Please note we have not tested any apparatus, fixtures, fittings, or services. Interested parties must undertake their own investigation into the working order of these items. All measurements are approximate and photographs provided for guidance only.
Plot Area296 m²
Price per m²2.786 €/m²
MunicipalityWest Oxfordshire
Location
Map loading soon
Neighborhood data on demand
Nearby essentials will load when this section comes into view.
Mortgage calculator
Estimated monthly payment
4.084 €/mo
Down payment10 % · 82.469 €
82.469 €742.225 € loan
Term
Total repayable1.225.054 €
Interest rate4.40 %
Representative estimate · Landomo is not a mortgage broker. · Rates updated April 2026