House for sale
Fareham, West End
3 bedrooms·1 bathroom
344.707 €
Listed Sep 8, 2026
About this listing
DESCRIPTION
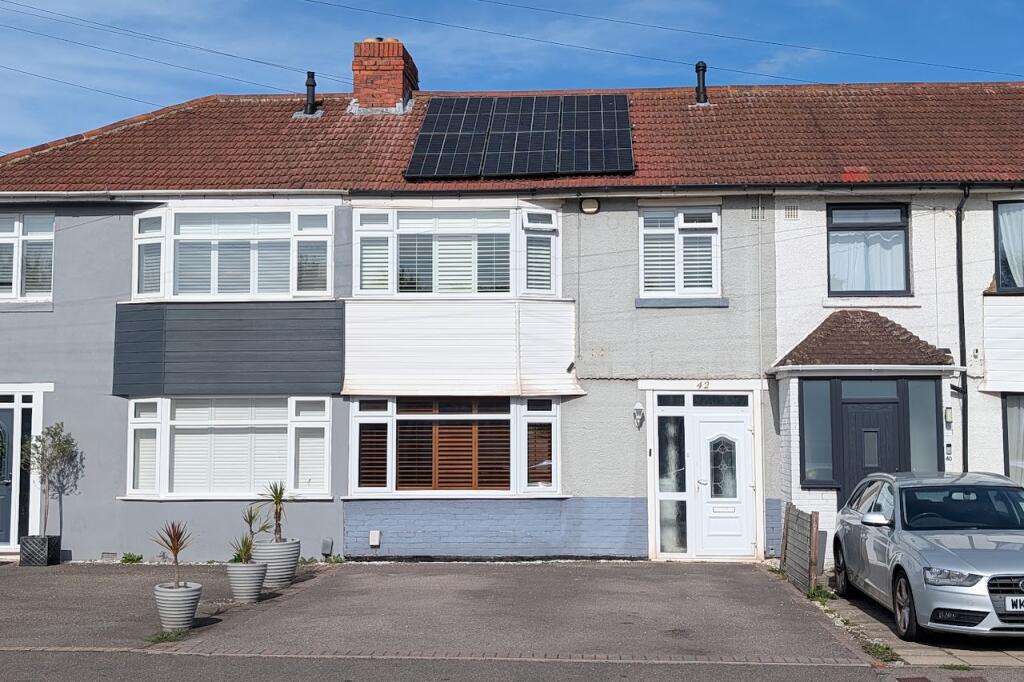
An extended three bedroom family home located to the south of Fareham town centre. The property, which has been extended to the rear, comprises: 21' lounge, 'L' shaped dining room, extended kitchen and ground floor cloakroom. On the first floor, three bedrooms can be found sharing the recently refitted shower room. The property benefits from double glazing and is warmed by gas central heating. The property features ample off-road parking for a total of four vehicles, with two spaces available to the front of the property and a further two to the rear. The rear garden includes a timber summerhouse and an 'Asgard' metal bike storage shed. The property has the benefit of solar panels which are owned outright. As sole agents, we would highly recommend an early inspection.
DOUBLE GLAZED DOOR
Leading to:
ENTRANCE PORCH
With double glazed window to front elevation and part glazed door to:
ENTRANCE HALL
Stairs to first floor. Understairs storage cupboard. Radiator. Doors to:
LOUNGE
Double glazed bay window to front elevation with plantation style shutters and double glazed sliding patio doors to dining room. Two radiators. Brick fireplace with electric fire.
KITCHEN
Two double glazed windows to dining room and double glazed 'Velux' window to rear. Kitchen comprising stainless steel one and a half bowl sink unit with cupboard under. Further range of wall and base level units with roll edge work surfaces over and splash back tiling. Built-in four ring gas hob with cooker hood over and electric oven beneath. Plumbing for dishwasher and washing machine. Space for American style fridge/freezer. Breakfast bar. Radiator. Inset ceiling spotlights.
DINING ROOM
Double glazed French doors to rear garden with double glazed side panels. Vertical radiator. Laminate flooring. Inset ceiling spotlights. Door to:
CLOAKROOM
Double glazed window to rear elevation. Low level close coupled WC. Wash hand basin. Splash back tiling. Heated chrome towel rail. Extractor fan.
FIRST FLOOR
LANDING
Access to loft space with loft ladder and where gas boiler is located. Doors to:
BEDROOM ONE
Double glazed bay window to front elevation with plantation style shutters. Built-in wardrobe with mirror fronted sliding doors. Radiator.
BEDROOM TWO
Double glazed window to rear elevation with plantation style shutters. Radiator. Wardrobes to remain.
BEDROOM THREE
Double glazed window to front elevation with plantation style shutters. Radiator.
SHOWER ROOM
Double glazed window to rear elevation. Recently refitted shower room with double walk-in shower cubicle with wall mounted shower unit and with monsoon shower head. Low level close coupled WC with enclosed cistern. Vanity unit with storage beneath. Electric mirror. Extractor fan. Inset ceiling spotlights. Tiled floor with electric under floor heating.
AGENT'S NOTE
The property has the benefit of solar panels which are owned outright, reducing energy costs.
OUTSIDE
The property features ample off-road parking for a total of four vehicles, with two spaces available to the front of the property and a further two to the rear.
The rear garden has been designed with low maintenance in mind and is mainly paved.
There is a useful timber summerhouse measuring 12 x 7'6 with power making an ideal work from home office/garden room.
There is a further timber storage shed with power and an 'Asgard' metal bike storage shed with power.
The garden has an outside water tap and is fence enclosed.
COUNCIL TAX
Fareham Borough Council. Tax Band C. Payable 2026/2027. £2,018.27.
What's included
Garden
Parking
Key Stats
Key Stats
TypeTerraced house
Bedrooms3
Bathrooms1
Energy ClassC
HeatingGas Central
MunicipalityFareham
Location
Map loading soon
Neighborhood data on demand
Nearby essentials will load when this section comes into view.
Listed on
Mortgage calculator
Estimated monthly payment
1.707 €/mo
Down payment10 % · 34.471 €
34.471 €310.236 € loan
Term
Total repayable512.049 €
Interest rate4.40 %
Representative estimate · Landomo is not a mortgage broker. · Rates updated April 2026