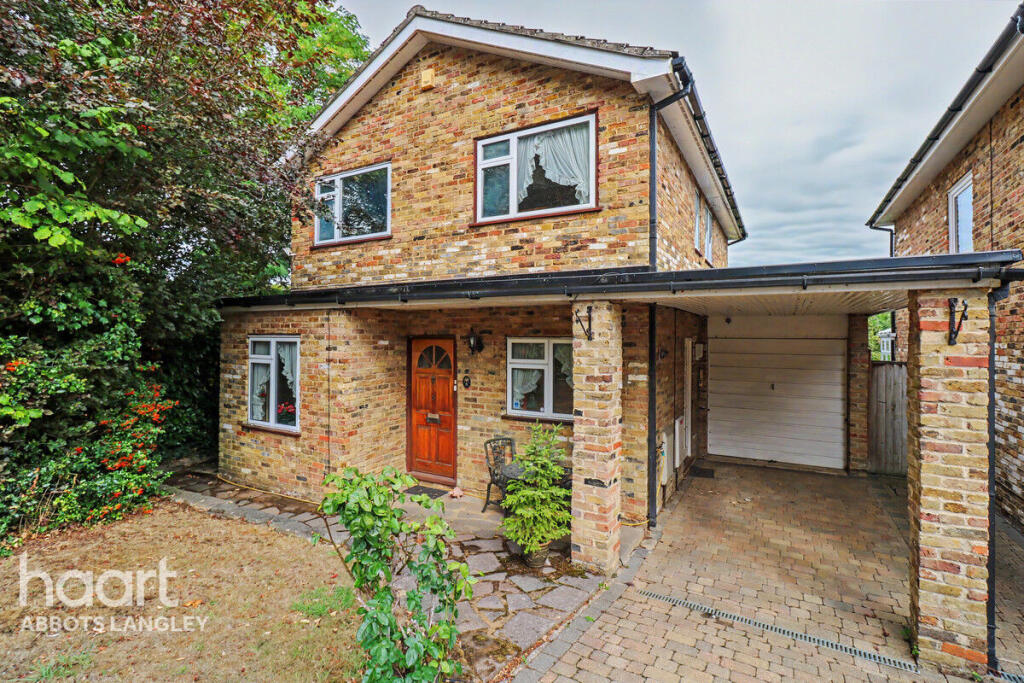
House for sale, 98 m²
Watford
3 bedrooms·1 bathroom
826.251 €
8.431 €/m²
Listed Sep 25, 2026
About this listing
The property offers a comfortable and practical layout and well presented order throughout, while retaining a retro style that provides an excellent opportunity for a new owner to personalise and modernise to their own taste. The well-fitted kitchen provides good everyday functionality.
The location is particularly convenient for families, with both primary and secondary schools within easy walking distance. Kings Langley Common is also nearby, providing attractive open space for walks and recreation. The railway station is readily accessible, offering a direct rail connection to London Euston and making the property well placed for commuters.
Outside, the property offers a safe and practical environment for pets, while the recently installed solar panels provide an energy-efficient addition to the home.
A well-maintained detached property in a peaceful yet highly convenient location, offering excellent access to local amenities, schools, green space and transport links.
Entrance Hall
Hardwood front door, feature arch and radiator.
Kitchen
12'1" x 7'3" (3.68 x 2.20m)
Double drainer stainless steel sink unit with drawers and cupboards below. Ample range of wall and base units. Gas boiler for central heating and domestic hot water. Plumbing for washing machine, extractor hood. Glazed door to car port.
Dining Room
13" x 7'4" (3.95 x 2.23m)
Double radiator, coved ceiling and window to front.
Living Room
14'2" x 18'10" (4.32 x 5.73m)
Double radiator, radiator. Double doors double glazed to garden. Large picture window. Attractive fireplace in Italian Quartz stone with alabaster marble hearth. Wall light points. Coved ceiling. Thermostat for central heating,. Attractive archway with pine panel wall behind.
Cloakroom
Sun King suite, low level w.c. wash hand basin with tiled splashback and mirror as fitted. Radiator. Double glazed window. Deep understairs cupboard.
Garage
16" x 7'10" (4.88 x 2.39m)
Brick garage with up and over door.
Car port
Conservatory
8'6" x 8'3" (2.58 x 2.52m)
Brick built conservatory with large glass windows, door to living room and to rear garden.
Landing
Large picture window, security lock, hatch to insulated loft, airing cupboard, double radiator.
Bedroom
18'10" x 9" (5.75 x 2.75m)
2 radiators, fitted wall span units, 2 double with storage cupboards above with recess dressing table unit, louvred doors to en-suite.
Ensuite Shower Room
Fully tiled walls, avocado suite comprising fully tiled shower cubicle with shower. Pedestal wash hand basin, low level w.c. radiator, coved ceiling.
Bedroom Two
12" x 8" (3.67 x 2.43m)
Double bedroom with radiator, dimmer switch and window to rear.
Bedroom Three
10'5" x 7'5" (3.18 x 2.27m)
Double bedroom with radiator and window to rear
Family Bathroom
Autumn coloured suite, tiled panelled bath with shower attachment, fully tilled walls, pedestal wash hand basin, low level w.c. radiator, blind as fitted.
Disclaimer
haart Estate Agents also offer a professional, ARLA accredited Lettings and Management Service. If you are considering renting your property in order to purchase, are looking at buy to let or would like a free review of your current portfolio then please call the Lettings Branch Manager on the number shown above.
haart Estate Agents is the seller's agent for this property. Your conveyancer is legally responsible for ensuring any purchase agreement fully protects your position. We make detailed enquiries of the seller to ensure the information provided is as accurate as possible. Please inform us if you become aware of any information being inaccurate.
What's included
Garden
Parking
TypeDetached house
Living Area98 m²
Bedrooms3
Bathrooms1
HeatingAsk Agent
Location
Map loading soon
Neighborhood data on demand
Nearby essentials will load when this section comes into view.
Listed on
Mortgage calculator
Estimated monthly payment
4.091 €/mo
Down payment10 % · 82.625 €
82.625 €743.626 € loan
Term
Total repayable1.227.366 €
Interest rate4.40 %
Representative estimate · Landomo is not a mortgage broker. · Rates updated April 2026