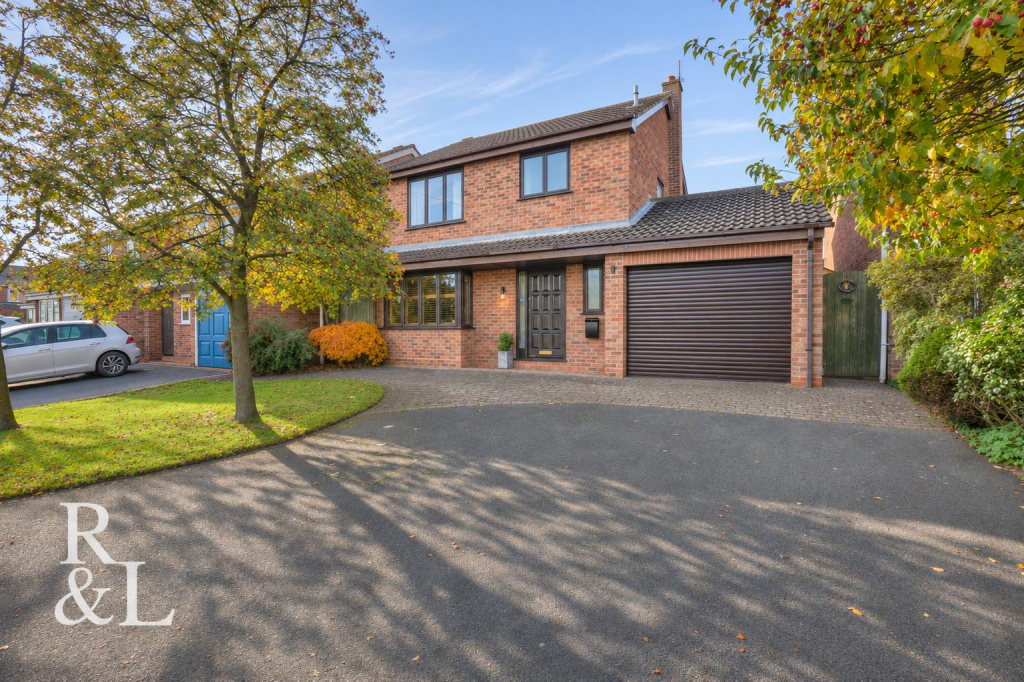
House for sale, 118 m²
North West Leicestershire, Ashby de la Zouch
3 bedrooms·2 bathrooms
400.742 €
3.396 €/m²
Listed Nov 4, 2026
About this listing
*** Guide Price: £335,000 - £345,000 ***
Situated in the popular market town of Ashby-de-la-Zouch, this well-presented three-bedroom detached home offers spacious accommodation and ample off-road parking, this property is ideally suited to family living.
The entrance hall provides access to the main ground floor accommodation, a convenient WC and stairs to the first floor. The welcoming living room features a front-facing bay window, allowing plenty of natural light, while a contemporary feature fireplace creates an attractive focal point. Glazed internal bi-fold doors open into the kitchen/dining room, providing flexibility to connect the spaces when entertaining or enjoy a separate lounge.
The kitchen/dining room offers ample space for a dining table, with sliding patio doors opening onto the outdoor terrace. The kitchen is fitted with an extensive range of wall and base units, integrated appliances and a breakfast bar. A separate utility room provides further storage and worktop space, with a roof light and an external door offering convenient garden access.
To the first floor are three well-proportioned bedrooms. The principal bedroom benefits from extensive fitted storage and a private en-suite shower room, complete with twin wash basins, vanity storage and an enclosed shower. A stylish family bathroom serves the remaining bedrooms and features a bath, wash basin set within a vanity unit and WC, complemented by contemporary fittings and decorative wall panelling.
Externally, a driveway provides off-road parking and leads to the integral garage, while a lawn and mature planting enhance the property's frontage. To the rear, the private garden features a lawn bordered by established shrubs, trees and colourful planting. A paved patio with a contemporary pergola creates an inviting setting, with a garden shed providing useful additional storage.
For more information:
Freehold
What's included
Garden
Parking
TypeDetached house
Living Area118 m²
Bedrooms3
Bathrooms2
Energy ClassD
HeatingGas Central
MunicipalityNorth West Leicestershire
Location
Map loading soon
Neighborhood data on demand
Nearby essentials will load when this section comes into view.
Listed on
Mortgage calculator
Estimated monthly payment
1.984 €/mo
Down payment10 % · 40.074 €
40.074 €360.668 € loan
Term
Total repayable595.288 €
Interest rate4.40 %
Representative estimate · Landomo is not a mortgage broker. · Rates updated April 2026