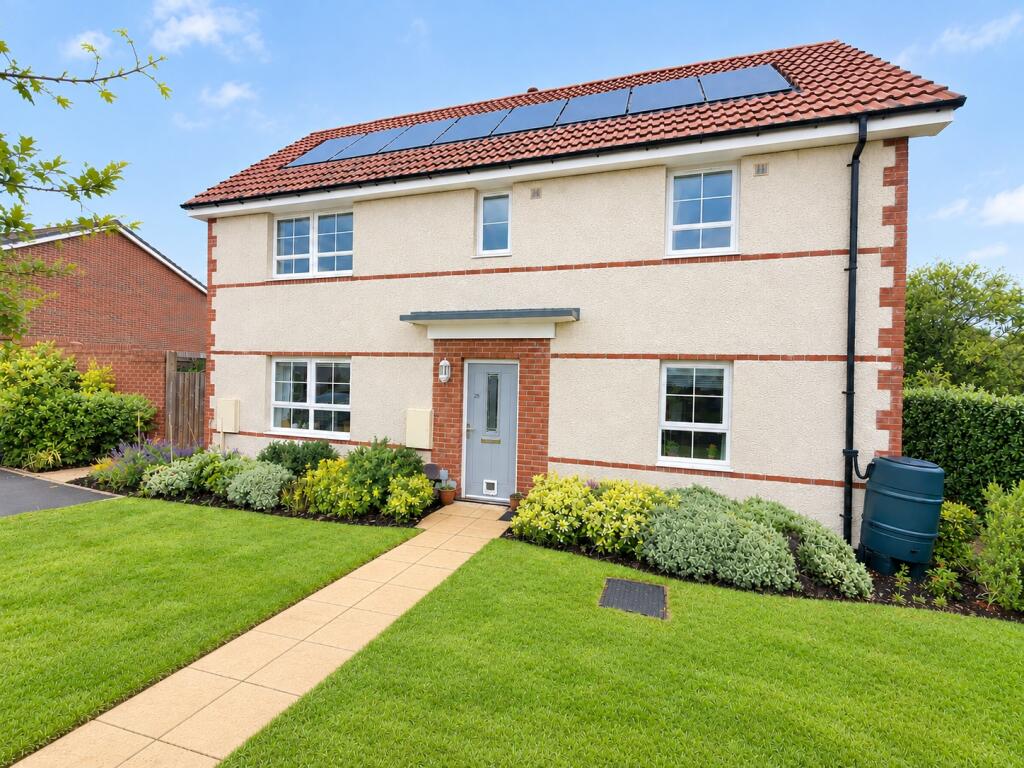
House for sale
Bristol
3 bedrooms·2 bathrooms
483.514 €
Listed Sep 11, 2026
About this listing
Situated in a highly desirable position within the sought-after Barratt development this nearly new home benefits from 7 years remaining on the NHBC warranty. This beautifully presented home offers spacious, light-filled rooms and well configured accommodation throughout. With a landscaped garden that offers a good degree of privacy, an EV charging point and parking this wonderful home combines style, comfort, and outstanding energy efficiency with an A-rated EPC, this is a superb property ideally suited to modern living. EPC:A
Entrance Hall
2.685m x 1.236m (8' 10" x 4' 1")
Composite door leading into the hallway, radiator, doors leading into the cloakroom, kitchen/diner, lounge room and storage cupboard housing the fuseboard with wall mounted coat hooks, wood effect vinyl floor covering.
Cloakroom
1.979m x 1.011m (6' 6" x 3' 4")
Two piece suite comprising wash handbasin on pedestal with mixer tap over and tiled splash back and close coupled W.C, radiator, extractor fan and wood effect vinyl floor covering
Kitchen/Diner
3.995m x 4.753m (13' 1" x 15' 7")
uPVC double glazed windows overlooking the garden and front aspect, inset stainless steel bowl and drainer with mixer tap over, range of contemporary drawers, eyeline and base units with wood effect roll top work surfaces over, integrated gas hob with fan assisted hob with electric fan assisted oven below and extractor fan over, glazed splash back, integrated washing machine, dishwasher, fridge and freezer, double radiator, uPVC glazed double doors out onto a decked area.
Lounge Room
3.63m x 4.8m (11' 11" x 15' 9")
uPVC double glazed windows overlooking the front and side aspect making this another very light room, television point and double radiator.
First Floor Landing
Doors leading into the bedrooms, bathroom and storage cupboard. Access to loft.
Bedroom One
3.67m x 3.188m (12' 0" x 10' 6")
uPVC double glazed window, radiator and door into the en-suite.
En-suite
1.457m x 2.691m (4' 9" x 8' 10")
Obscure double glazed window, three piece suite comprising wash hand basin in vanity unit with drawers below and a mixer tap over, close coupled W.C, double shower cubicle housing the thermostatic shower with waterfall shower head and separate hand held attachment, radiator and wood effect vinyl floor covering.
Bedroom Two
3.888m x 2.688m (12' 9" x 8' 10")
uPVC double glazed window overlooking the front aspect with stunning views and radiator.
Bedroom Three
3.895m x 2.002m (12' 9" x 6' 7")
uPVC double glazed window and radiator.
Bathroom
1.713m x 2.159m (5' 7" x 7' 1")
Obscure double glazed window, three piece suite comprising wash hand basin on pedestal with mixer tap over, close couple W.C and panelled bath with thermostic shower over. Part tiled, radiator and wood effect vinyl floor covering.
Garden
Offering a good degree of privacy and benefiting from being landscaped the garden is mainly laid to lawn with a sociable decked area and raised, well planted beds, there is also a useful storage shed. The garden is fully enclosed by walling and fencing with a access gate to the front.
Front
Mainly laid to lawn with a central path, partially enclosed by hedgerow.
Parking
The property comes with two parking spaces.
Material Information
Council Tax Band: C £2.199.38 2026/2027
What's included
Garden
Parking
Key Stats
Key Stats
TypeTerraced house
Bedrooms3
Bathrooms2
Energy ClassA
HeatingGas Central
Location
Map loading soon
Neighborhood data on demand
Nearby essentials will load when this section comes into view.
Listed on
Mortgage calculator
Estimated monthly payment
2.394 €/mo
Down payment10 % · 48.351 €
48.351 €435.163 € loan
Term
Total repayable718.243 €
Interest rate4.40 %
Representative estimate · Landomo is not a mortgage broker. · Rates updated April 2026