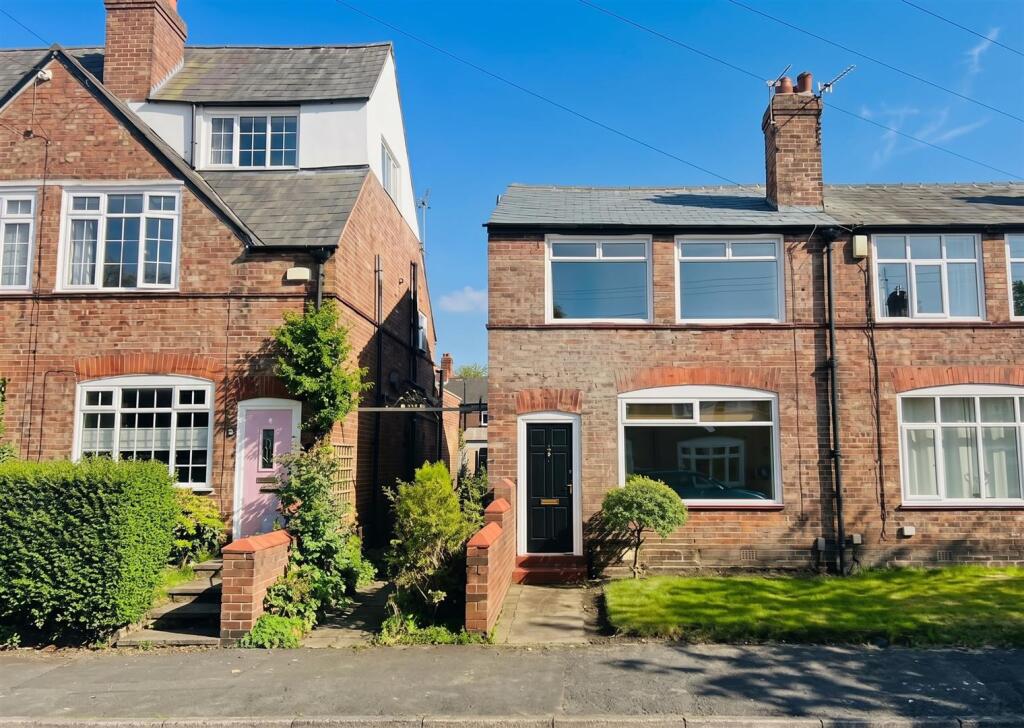
House for sale, 74 m²
Warrington
2 bedrooms·1 bathroom
383.422 €
5.182 €/m²
Listed Oct 6, 2026
About this listing
A WELL PRESENTED PERIOD MID TERRACED PROPERTY IN A POPULAR LOCATION CLOSE TO JOHN LEIGH PARK, EXCELLENT SCHOOL AND ALTRINCHAM TOWN CENTRE. 797SQFT
Entrance Vestibule. Lounge. Dining Room. Kitchen. Two Double Bedrooms. Bathroom. Permit Parking. Sunny Courtyard Garden.
An attractive Period Mid Terraced located in this very popular neighbourhood with the open space of John Leigh Park on the doorstep and within walking distance of excellent local schools and shops and within easy reach of Altrincham Town Centre, the popular Market Quarter and Metrolink.
The well presented property is ready to move into yet at the same time offers scope to improve and is arranged over Two Floors, with the accommodation extending to some 797 square feet providing an Entrance Vestibule, Lounge, Dining Room and Kitchen to the Ground Floor and Two Double Bedrooms served by a Bathroom to the First Floor.
Externally, there is a Resident’s on street Parking Permit scheme in place and low maintenance Gardens to the front and rear with the rear Garden enjoying a South facing therefore sunny aspect.
Comprising:
Entrance Vestibule leading to the Lounge with wood flooring and a wide window to the front. There is a Victorian style, cast iron, coal effect fireplace with wood surround. Built in storage/meter cupboards.
Dining Room with window to the rear elevation enjoying views over the Courtyard Garden. Access to useful under stairs storage. Opening to a staircase leading to the First Floor.
Kitchen fitted with a range of base and eye level units with worktops over, inset into which is a sink and drainer unit with mixer tap over. Space and plumbing for appliances. Wall mounted gas central heating boiler. Window to the side elevation and a door to the rear provides access to the Courtyard Garden.
To the First Floor Landing there is access to Two Double Bedrooms and a Bathroom.
Bedroom One with window to the rear overlooking the gardens. Stripped floorboards.
Bedroom Two with window to the front. Stripped floorboards.
The Bedrooms are served by a Bathroom fitted with a Victorian style suite and gold fittings, providing a freestanding standalone roll top bath, separate enclosed corner shower cubicle, wash hand basin and WC. Stripped floorboards. Window to the front.
Externally, there is an on street Resident’s Parking Permit scheme in place and a low maintenance garden frontage.
To the rear, there is a good sized paved Courtyard Garden, accessed via the door from the kitchen with well stocked borders and enclosed within brick walling. The Courtyard enjoys a South facing, therefore sunny aspect.
An excellent first time buyer property, offered for sale with No Chain.
- Freehold
- Council Tax Band C
What's included
Terrace
Garden
TypeTerraced house
Living Area74 m²
Bedrooms2
Bathrooms1
HeatingAsk Agent
Location
Map loading soon
Neighborhood data on demand
Nearby essentials will load when this section comes into view.
Listed on
Mortgage calculator
Estimated monthly payment
1.899 €/mo
Down payment10 % · 38.342 €
38.342 €345.080 € loan
Term
Total repayable569.560 €
Interest rate4.40 %
Representative estimate · Landomo is not a mortgage broker. · Rates updated April 2026