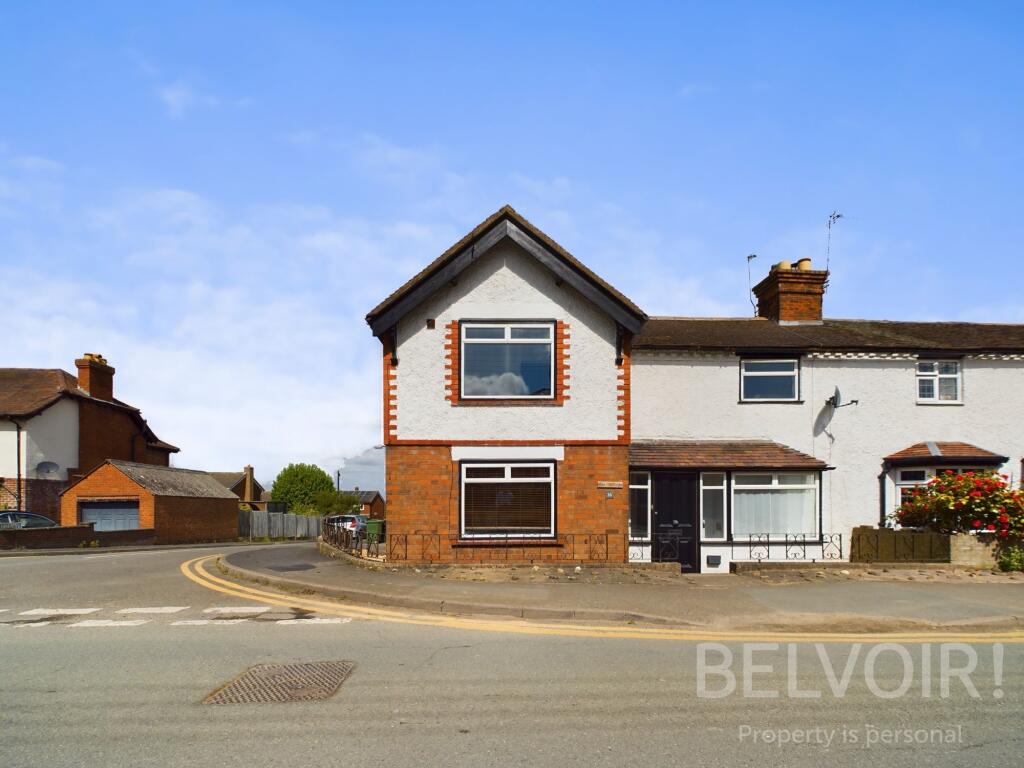
House for sale
Bayston Hill, Shropshire
3 bedrooms·1 bathroom
338.864 €
Listed Sep 10, 2026
About this listing
Charming Three-Bedroom Semi-Detached House on Lythwood Road, Bayston Hill
Discover the perfect blend of character and convenience in this delightful three-bedroom semi-detached house, ideally situated on the cusp of Bayston Hill. Just a stone’s throw from the picturesque Lyth Hill and a short drive from the bustling Shrewsbury town centre, this property offers a fantastic setting for family life.
Key Property Features:
Welcoming Entrance Hall: Sets the tone for a home filled with warmth and character.
Living Room: Features quarry tiled flooring and a striking brick-built fireplace with an inset gas fire, creating a cosy atmosphere for relaxation and family gatherings.
Dining Room: Seamlessly connected to the living room, complete with patio doors that open up to the rear garden, perfect for al fresco dining and entertaining.
Kitchen/Breakfast Room: A true heart of the home, equipped with a Rangemaster cooker and a separate breakfast area elevated by a step.
Office/Playroom with WC: Ideal for home working or playroom for the children, this versatile space also provides convenient access to the attached garage.
Bedrooms: Comprises two generously sized double bedrooms (one featuring built-in wardrobes and a charming feature fireplace) and a well-proportioned single bedroom with built-in wardrobing, all designed for comfort and style.
Outdoor Spaces: The property is accessed via a few steps flanked by iron railings to the from and path from the side. It includes off-street parking for one or two cars, a sizable attached single garage, and a rear garden mainly laid to lawn with a paved patio, vegetable patch, and small trees.
Additional Benefits:
Gas Central Heating & Double Glazing: Ensures the home is energy efficient and comfortable throughout the year.
All Mains Services: The house is well-equipped with all necessary utilities.
Amenities Nearby: Bayston Hill has a great selection of shops, schooling and outdoor spaces
This property exudes a unique charm with its exposed beams, quarry tiled flooring, and a harmonious blend of modern and traditional elements. It’s suited to a diverse range of buyers, from those looking for a family home to others seeking a character-filled residence close to nature yet near urban conveniences.
Early Viewing Recommended: To truly appreciate what this beautiful home has to offer, please contact us to book a viewing.
EPC rating: D. Tenure: Freehold,
Hallway
1.56m x 1.53m (5'1" x 5'0")
Living Room
3.92m x 4.01m (12'10" x 13'2")
Dining Room
4.07m x 2.7m (13'4" x 8'10")
Kitchen/Breakfast Room
3.6m x 5.12m (11'10" x 16'10")
Study/Play Room
4.31m x 2.69m (14'2" x 8'10")
Including WC
Garage
4.91m x 3.43m (16'1" x 11'3")
Landing
1.51m x 0.8m (4'11" x 2'7")
Bedroom One
3.63m x 3.05m (11'11" x 10'0")
Bedroom Two
2.58m x 3.99m (8'6" x 13'1")
Bedroom Three
2.78m x 1.94m (9'1" x 6'4")
Plus build-in cupboard
Bathroom
2.19m x 3.13m (7'2" x 10'3")
What's included
Garage
Key Stats
Key Stats
TypeSemi-detached house
Bedrooms3
Bathrooms1
Energy ClassD
HeatingGas Central
MunicipalityBayston Hill
Location
Map loading soon
Neighborhood data on demand
Nearby essentials will load when this section comes into view.
Listed on
Mortgage calculator
Estimated monthly payment
1.678 €/mo
Down payment10 % · 33.886 €
33.886 €304.978 € loan
Term
Total repayable503.371 €
Interest rate4.40 %
Representative estimate · Landomo is not a mortgage broker. · Rates updated April 2026