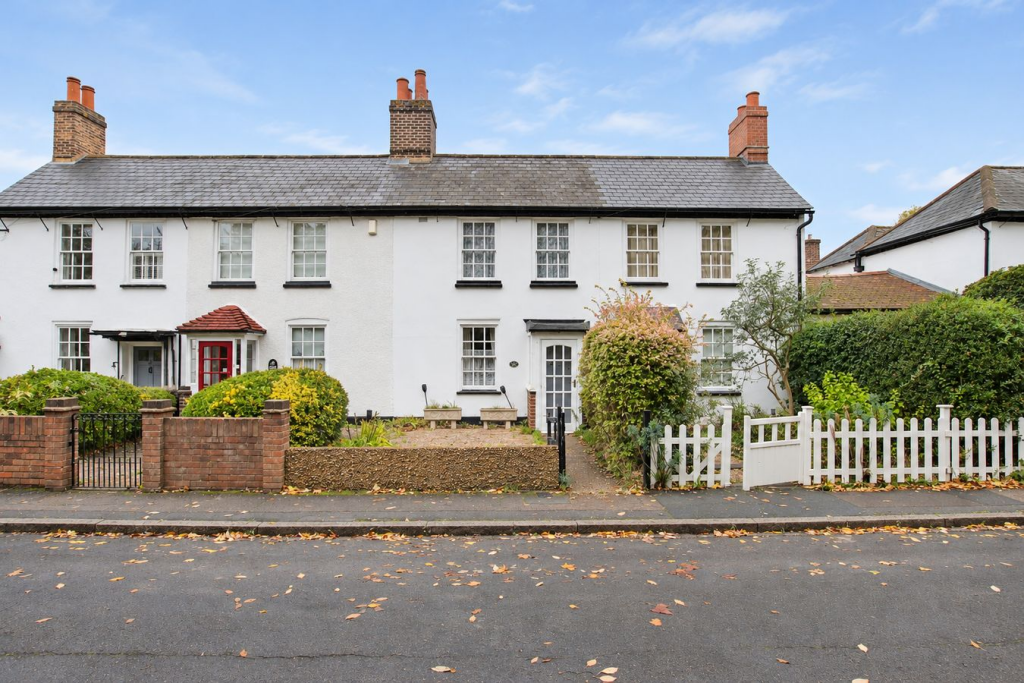
House for sale
Sutton
2 bedrooms·1 bathroom
419.589 €
Listed Nov 5, 2026
About this listing
This two-bedroom mid-terrace house offers excellent potential for buyers looking to put their own stamp on a property. Requiring modernisation throughout, the accommodation comprises two reception rooms, a kitchen, two well-proportioned bedrooms and a shower room. Benefits include an 85’ rear garden and gas central heating. Offered with no onward chain, the property is ideally suited to buyers seeking a quick purchase. The asking price reflects the work required to bring the property up to a modern standard, offering an excellent opportunity to create a comfortable family home. Ideally suited to first-time buyers, investors or those seeking a renovation project.
Entrance Porch
3' 5" x 3' 3" (1.04m x 0.99m)
Lounge
15' 7" x 12' 4" (4.75m x 3.76m) Exposed wooden ceiling beams, wood-effect flooring, a brick fireplace, wall-mounted lighting, single glazed bay window to front.
Dining Room
15' 6" x 14' 10" (4.72m x 4.52m) Patterned carpet, decorative wallpaper, a traditional fireplace with wooden surround, exposed wooden ceiling beam, built-in shelving and storage cupboard, pendant lighting, single glazed window to rear.
Kitchen
8' 5" x 7' 0" (2.57m x 2.13m) Worktop surfaces, tiled splashbacks, stainless steel sink, double-glazed window, tiled flooring and a wooden rear access door.
Bedroom 1
13' 0" x 12' 8" (3.96m x 3.86m) Fitted carpet, neutral wallpapered walls, two single-glazed windows, radiator, ceiling pendant light and built-in storage cupboard.
Bedroom 2
11' 9" x 8' 8" (3.58m x 2.65m) Fitted carpet, single-glazed window, wooden door, ceiling pendant light and white skirting boards.
Shower Room
8' 1" x 6' 4" (2.46m x 1.93m) Featuring a walk-in shower enclosure with sliding doors, wall-mounted wash basin, low-level WC, single-glazed frosted window, radiator, tiled walls and vinyl flooring.
Rear Garden
85' 0" x 16' 9" (25.91m x 5.11m) Rear garden featuring a paved pathway, mature trees, established shrubs, flower beds, timber fencing and a brick-built outdoor storage shed.
What's included
Garden
TypeTerraced house
Bedrooms2
Bathrooms1
HeatingGas Central
Location
Map loading soon
Neighborhood data on demand
Nearby essentials will load when this section comes into view.
Listed on
Mortgage calculator
Estimated monthly payment
2.078 €/mo
Down payment10 % · 41.959 €
41.959 €377.630 € loan
Term
Total repayable623.284 €
Interest rate4.40 %
Representative estimate · Landomo is not a mortgage broker. · Rates updated April 2026