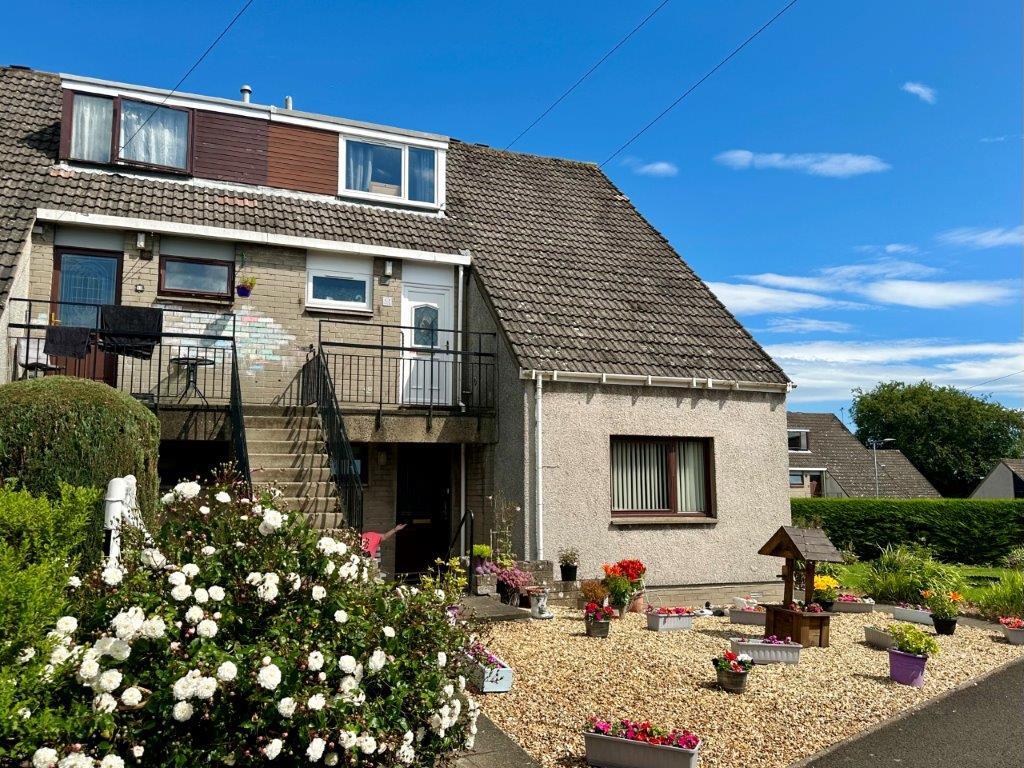
3-bed apartment for sale, 93 m²
Galashiels
3 bedrooms·1 bathroom
147.267 €
1.583 €/m²
Listed Sep 16, 2026
About this listing
A particularly spacious and versatile maisonette, offering generously proportioned accommodation arranged over two levels, with the added benefit of its own private entrance accessed via external steps to the first floor. The principal living accommodation is thoughtfully arranged on the first floor and comprises a bright and comfortable living room, a well-appointed dining kitchen, a spacious master bedroom, modern fitted bathroom and two excellent storage cupboards. The upper floor provides two further impressive double bedrooms, offering plenty of flexibility for family living, guests, home working or hobbies. The property is equipped with a gas combi boiler and partial central heating, with the potential to extend the heating system to the upper-floor bedrooms if desired, subject to installation by an appropriately qualified gas engineer. The accommodation is presented in clean and well-maintained decorative order with neatly finished floor coverings, providing an excellent opportunity for the new owner to move in and make it their own. With its generous room sizes, flexible two-level layout and abundance of useful storage, this is a home that offers considerably more space than may initially be expected. Viewing is highly recommended to fully appreciate the excellent proportions, versatile accommodation and overall appeal of this surprisingly spacious maisonette.
LOCATION
Nestled between Duns Park and Duns town centre, with easy access to shops and amenities. Duns has a good selection of shops, restaurants as well as a great variety of recreational facilities, including a golf course, swimming pool, rugby club, football club, bowling club and gym. Transport and getting around: Duns is located on the A6105, between Berwick upon Tweed to the east and Galashiels to the west which both offer rail links to Edinburgh, the line from Berwick being the main East Coast Line. There is a good bus service to both Berwick and Galashiels as well as other local destinations. By car, Edinburgh is approx. 49 miles, with Newcastle to the South being approx. 77 miles. Both these cities offer excellent airport facilities.
ACCOMMODATION
HALL (3.51M X 2.34M) at widest
BATHROOM (1.99M X 1.73M)
WALK-IN CUPBOARD (1.74M X 1.39M)
LIVING ROOM (4.20M X 3.97M)
KITCHEN / DINER (3.98M X 3.04M)
BOILER / AIRING CUPBOARD (2.31M X 1.22M)
BEDROOM 1 (3.49M X 3.05M)
LANDING (1.79M X 0.90M)
BEDROOM 2 (4.67M X 3.20M) at widest
BEDROOM 3 (4.99M X 3.03M) at widest
EXTERNALLY
The property is accessed via steps to the front with a small landing area at the front door. The flat has its own private garden to the side and rear. The side garden could be altered to create off-street parking (subject to the relevant permissions).
SERVICES
Mains Electricity, Gas and Water
Council Tax: Band A
EPC: Band C
VIEWING
By appointment with Melrose & Porteous
SURVEY/ENTRY
By mutual arrangement. Home report available. Additional arrangements through agents
Offers should be submitted to Melrose & Porteous Ltd, 47 Market Square, Duns, Berwickshire, TD11 3BX
(DX 556 566 DUNS)
Only those parties who have formally requested their interest may be advised of any closing date fixed for offers. These particulars are for guidance only. All measurements were taken by a laser tape measure and may be subject to small discrepancies. Although a high level of care has been taken to ensure these details are correct, no guarantees are given to the accuracy of the above information. While the information is believed to be correct and accurate any potential purchaser must review the details themselves to ensure they are satisfied with our findings.
Area93 m²
Bedrooms3
Bathrooms1
SubtypeMaisonette
HeatingGas, Double Glazing
Location
Map loading soon
Neighborhood data on demand
Nearby essentials will load when this section comes into view.
Listed on
Mortgage calculator
Estimated monthly payment
729 €/mo
Down payment10 % · 14.727 €
14.727 €132.540 € loan
Term
Total repayable218.759 €
Interest rate4.40 %
Representative estimate · Landomo is not a mortgage broker. · Rates updated April 2026