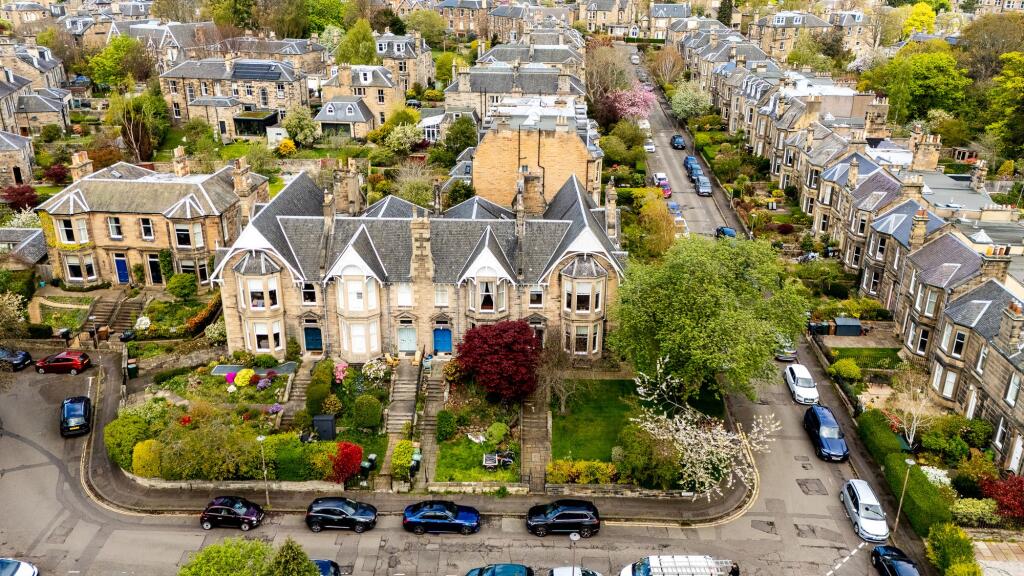
House for sale, 255 m²
Edinburgh
5 bedrooms·3 bathrooms
1.159.268 €
4.546 €/m²
Listed Sep 15, 2026
About this listing
A welcoming entrance
The entrance immediately sets the tone. There is a sense of scale and solidity that is characteristic of the best Victorian houses, with generous proportions and original architectural details providing a glimpse of what lies beyond.
Sitting room
The principal sitting room is one of the home's most inviting spaces. Large windows bring natural light into the room, while the wood-burning stove provides a natural focal point and creates an especially warm atmosphere.
It is a room with genuine presence - somewhere to retreat to at the end of the day or fill with friends and family.
Dining room
Separate from both the sitting room and kitchen, the dining room provides a dedicated space for entertaining and everyday meals.
Its proportions lend themselves beautifully to a large dining table, with the opportunity to create a room that feels both traditional and contemporary.
Kitchen
The separate kitchen is ready for its next iteration. For a future owner, there is considerable scope to redesign the space around modern requirements while retaining the architectural character of the house.
Bedrooms
There are five bedrooms, offering the flexibility today's families need. The rooms retain the generous proportions associated with Victorian architecture, while their layout allows for a range of uses depending on the needs of the next owner.
Upstairs drawing room
Perhaps one of the most distinctive features of No. 11 is the additional drawing room upstairs.
It is an unusually generous space and could become anything from a second sitting room or library to a quiet family room or entertaining space. It gives the house a feeling of scale and flexibility rarely found in properties of this type.
Attic room
The large attic room provides another significant piece of space away from the main living accommodation.
Whether used as a home office, creative studio, games room, gym or simply somewhere for teenagers to disappear to, it offers enormous potential.
Bathrooms
There are two shower rooms and a bathroom, providing practical accommodation for a family while also offering scope for a future owner to update and personalise them.
Outside
The exterior space is one of the property's greatest assets.
A private wraparound garden surrounds the house, providing a rare degree of privacy and space. It is a wonderful setting for outdoor dining, gardening, children or simply enjoying some peace and quiet.
A gated driveway provides off-street parking immediately beside the property and leads to a double garage, giving No. 11 an exceptionally practical combination of parking, storage and flexibility.
There is also access to the private Ventnor Gardens and Waverley Park, extending the sense of green space beyond the property's own boundaries.
For a house so close to the centre of Edinburgh, it is an unusually generous amount of outdoor and ancillary space.
Sitting Room
5.6m x 4.8m
Dining Room
4.8m x 3.6m
Kitchen
4.5m x 2.6m
Store
2.2m x 3.2m
Shower Room
2.4m x 1.1m
Drawing Room
5.9m x 4.19m
Bathroom
2.4m x 1.1m
Bedroom 1
4.8m x 3.4m
Bedroom 2
4.8m x 4.1m
Bedroom 3
4.8m x 2.6m
Bedroom 4
3.9m x 2.7m
Bedroom 5
2.51m x 5.8m
Bathroom
2.7m x 1.7m
Wet Room
1.48m x 1.54m
Attic
3.0m x 13.0m
What's included
Parking
Key Stats
Key Stats
TypeTerraced house
Living Area255 m²
Bedrooms5
Bathrooms3
HeatingGas Central
Location
Map loading soon
Neighborhood data on demand
Nearby essentials will load when this section comes into view.
Mortgage calculator
Estimated monthly payment
5.740 €/mo
Down payment10 % · 115.927 €
115.927 €1.043.341 € loan
Term
Total repayable1.722.050 €
Interest rate4.40 %
Representative estimate · Landomo is not a mortgage broker. · Rates updated April 2026