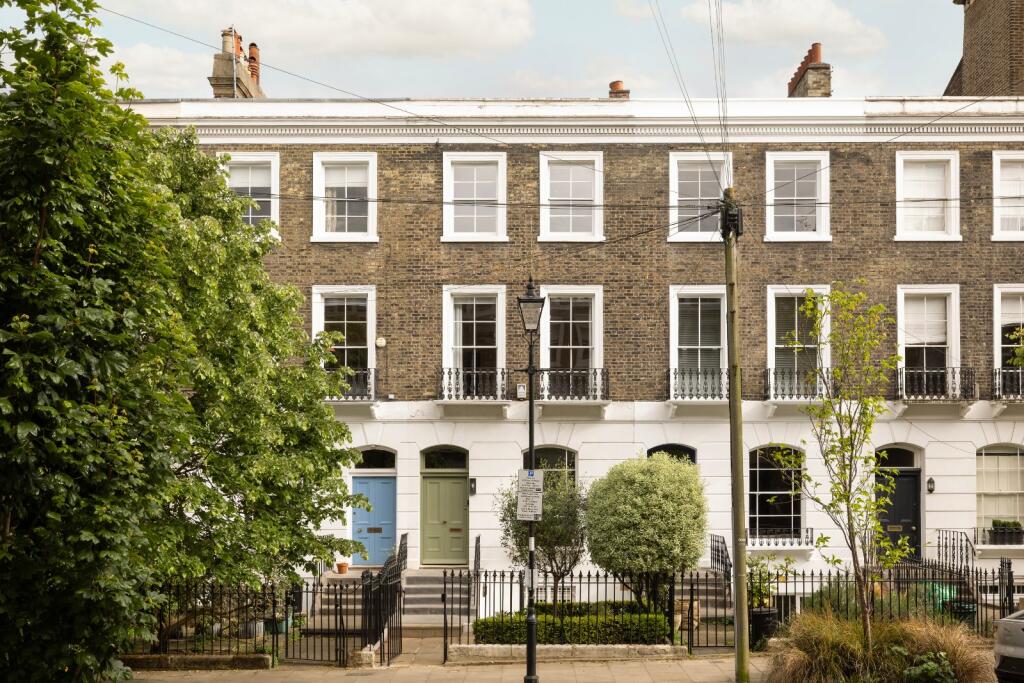
House for sale, 207 m²
London, Highbury
4 bedrooms·2 bathrooms
3.555.134 €
17.175 €/m²
Listed Oct 9, 2026
About this listing
Outstanding modern interior in a Grade II Listed period house
Description
Occupying an enviable position on a quiet and highly sought-after residential street, this exceptional family home is set behind a gated front garden and has been meticulously renovated by the current owners to an outstanding standard. Combining elegant period character with bespoke contemporary design, the property offers beautifully balanced accommodation extending across four floors.
Upon entering the raised ground floor, a stunning double reception room immediately impresses, enhanced by chevron timber flooring, bespoke cabinetry and contemporary lighting. Flooded with natural light, this elegant space provides a wonderful setting for both formal entertaining and everyday family living. To the rear, a well-appointed study enjoys tranquil views across the south-facing garden, while a stylish guest shower room completes the floor.
The lower ground floor has been thoughtfully reconfigured to maximise both light and functionality. At its heart is a bespoke Ledbury Studio kitchen featuring Carrara marble worktops and splashbacks, premium Miele appliances, an American-style fridge freezer, integrated larder, Quooker boiling water tap and Insinkerator. Designed with modern family life in mind, the kitchen opens seamlessly onto a versatile dining and family area with direct access to the garden. A separate utility room, guest WC and extensive hidden storage further enhance the practicality of this floor.
The upper floors provide four generous bedrooms. Occupying the entire top floor, the principal suite is particularly impressive, offering excellent proportions and a luxurious en suite bathroom finished with striking Arabescato marble, Porter Bathroom fittings and underfloor heating. Planning permission has also been granted to convert the existing half-landing bedroom into an additional bathroom should an incoming purchaser wish to reconfigure the accommodation.
Throughout the house, original period features have been carefully restored and complemented by a range of high-specification modern improvements, including underfloor heating and a fully integrated Nest smart heating system.
The beautifully landscaped south-facing rear garden is a true highlight of the home. One of the sunniest gardens on the street, it benefits from a natural break in the surrounding tree line and has been expertly designed for outdoor entertaining, complete with integrated lighting and irrigation, a gas-fed barbecue and an outdoor fridge. In the summer months, mature white jasmine adorns the garden walls, creating a wonderfully private and atmospheric setting.
Location
The property is ideally positioned for the superb amenities of Upper Street, Highbury Barn and Barnsbury, offering an excellent selection of independent shops, cafés, restaurants and everyday conveniences. Highbury Fields, with its tennis courts, swimming pool and open green spaces, is within easy reach, as are many of Barnsbury's charming garden squares.
Transport links are excellent, with Highbury & Islington station providing Victoria Line, Overground and National Rail services, while Caledonian Road and Holloway Road Underground stations are also conveniently located nearby. The property is particularly well suited to families, benefiting from close proximity to several highly regarded schools and nurseries, including St Mary Magdalene Academy, St Andrew's Montessori and The Gower School.
Square Footage: 2,229 sq ft
What's included
Garden
TypeTerraced house
Living Area207 m²
Bedrooms4
Bathrooms2
HeatingAsk Agent
Location
Map loading soon
Neighborhood data on demand
Nearby essentials will load when this section comes into view.
Listed on
Mortgage calculator
Estimated monthly payment
17.603 €/mo
Down payment10 % · 355.513 €
355.513 €3.199.621 € loan
Term
Total repayable5.281.023 €
Interest rate4.40 %
Representative estimate · Landomo is not a mortgage broker. · Rates updated April 2026