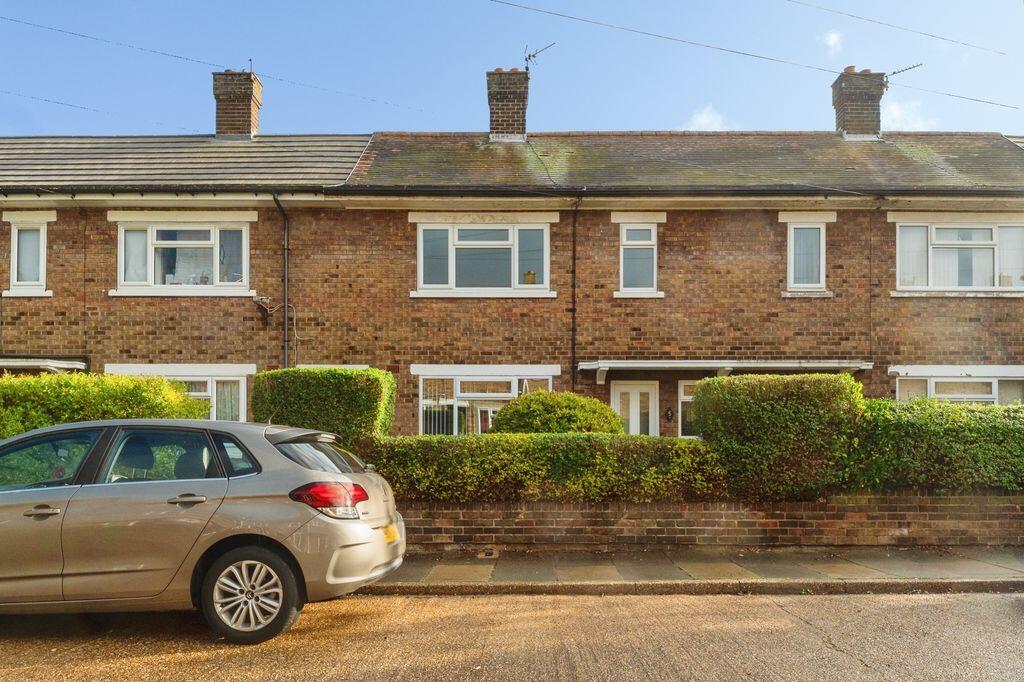
House for sale
Cleethorpes, Lincolnshire
3 bedrooms·1 bathroom
146.904 €
Listed Oct 14, 2026
About this listing
Early viewing is highly recommended on what is, in the agent's opinion, an exceptionally popular and sought-after property, ideally situated within this established residential area, just a short walk from St Peter's Avenue in Cleethorpes.Offered for sale with no onward chain, this attractive home presents an excellent opportunity for a wide range of buyers seeking a property that is ready to move straight into. Benefiting from gas central heating and uPVC double glazing throughout, the accommodation has recently undergone partial refurbishment, creating a bright, stylish and welcoming living environment.The well-presented accommodation briefly comprises an entrance hallway, lounge, dining room opening into a fitted kitchen, first-floor landing, three bedrooms and a family bathroom.Externally, the property enjoys front and rear gardens, together with an outside store and a separate WC.A wonderful home which, in the agent's opinion, is unlikely to remain on the market for long.
Entrance Hall
A welcoming entrance hallway providing access to the principal ground floor accommodation, with carpeted flooring, staircase leading to the first floor with handy understairs storage cupboard, and a composite entrance door with frosted glazed panels allowing natural light into the space. Additional features include a useful built-in storage cupboard, window to the side of the entry door and neutral décor throughout creating a bright and inviting first impression.
Living room
9' 11'' x 13' 5'' (3.03m x 4.10m)
A well-proportioned and inviting lounge enjoying a large front-facing uPVC double glazed window, allowing plenty of natural light to flood the room. Finished in neutral décor with newly fitted carpets, the space offers ample room for both seating and entertainment furniture. A contemporary wall-mounted feature electric fire provides an attractive focal point, while a central heating radiator ensures comfort throughout the year. An ideal reception room for relaxing and everyday family living.
Dining room
9' 7'' x 10' 0'' (2.93m x 3.05m)
A bright and versatile dining room enjoying a large rear-facing uPVC double glazed window overlooking the garden, allowing for excellent natural light. Finished with modern wood-effect flooring and neutral décor, the room provides ample space for a family dining table and chairs, making it ideal for both everyday meals and entertaining guests. Open access to the kitchen enhances the flow of the ground floor accommodation, creating a practical and sociable dining environment.
Kitchen
9' 7'' x 9' 6'' (2.93m x 2.90m)
Fitted with a modern range of oak-effect wall and base units complemented by contrasting work surfaces and contemporary mosaic-style tiled splashbacks. Incorporating a stainless steel sink and drainer, built-in electric oven with four-ring gas hob and extractor hood over, together with ample cupboard and worktop space. Plumbing for an automatic washing machine. The kitchen benefits from wood-effect flooring, two uPVC double glazed windows providing natural light, a radiator, and a uPVC door giving access to the rear of the property.
First Floor Landing
The landing offers loft access, fitted carpet, and doors leading to all bedrooms and the family bathroom. Finished in neutral tones, the landing benefits from natural light and provides a bright and well-maintained central space connecting the first floor accommodation.
Bedroom 1
9' 11'' x 13' 9'' (3.03m x 4.19m)
A generously sized double bedroom enjoying a pleasant front aspect via a large uPVC double glazed window, allowing for an abundance of natural light. Finished in neutral décor with fitted carpet, the room offers ample space. Further benefits include a central heating radiator and a bright, airy feel, making this an attractive principal bedroom.
Bedroom 2
9' 8'' x 10' 8'' (2.94m x 3.24m)
A well-proportioned double bedroom with uPVC double glazed window to the rear, providing excellent natural light and an open outlook. Finished in neutral décor with fitted carpet, the room offers ample space. A useful built-in storage cupboard houses the Ideal gas combination boiler. Central heating radiator.
Bedroom 3
9' 11'' x 7' 10'' (3.02m x 2.40m)
A well-presented single bedroom overlooking the front garden through a uPVC double glazed window. Finished in neutral décor with fitted carpet, the room offers versatile accommodation and would be equally suited as a child's bedroom or home office. Additional benefits include a central heating radiator and storage cupboard over the stairs.
Bathroom
4' 6'' x 10' 5'' (1.36m x 3.17m)
Fitted with a three-piece suite comprising a P shaped panelled bath with thermostatic shower and glazed shower screen over, pedestal wash hand basin and low-flush WC. Finished with attractive tiled splashbacks, wood-effect flooring, radiator, and a uPVC double glazed frosted window to the rear elevation providing natural light whilst maintaining privacy. A well-presented and functional family bathroom finished in neutral tones.
Outside
The front is set behind an established hedge and walled perimeter and could offer subject to permissions the ability to create off road parking like a couple of neighbouring properties along the row.
The property benefits from a pleasant and enclosed rear garden, predominantly laid to lawn with a paved patio and pathway providing ideal space for outdoor seating and entertaining. Bordered by mature hedging and fencing, the garden offers a good degree of privacy and a secure environment for children and pets. Outside store and w.c. The outdoor space is designed for ease of maintenance and enjoys a sunny aspect, making it well suited to relaxing and al fresco dining.
What's included
Terrace
Garden
Parking
TypeTerraced house
Bedrooms3
Bathrooms1
Energy ClassC
HeatingAsk Agent
MunicipalityCleethorpes
Location
Map loading soon
Neighborhood data on demand
Nearby essentials will load when this section comes into view.
Listed on
Mortgage calculator
Estimated monthly payment
727 €/mo
Down payment10 % · 14.690 €
14.690 €132.214 € loan
Term
Total repayable218.221 €
Interest rate4.40 %
Representative estimate · Landomo is not a mortgage broker. · Rates updated April 2026