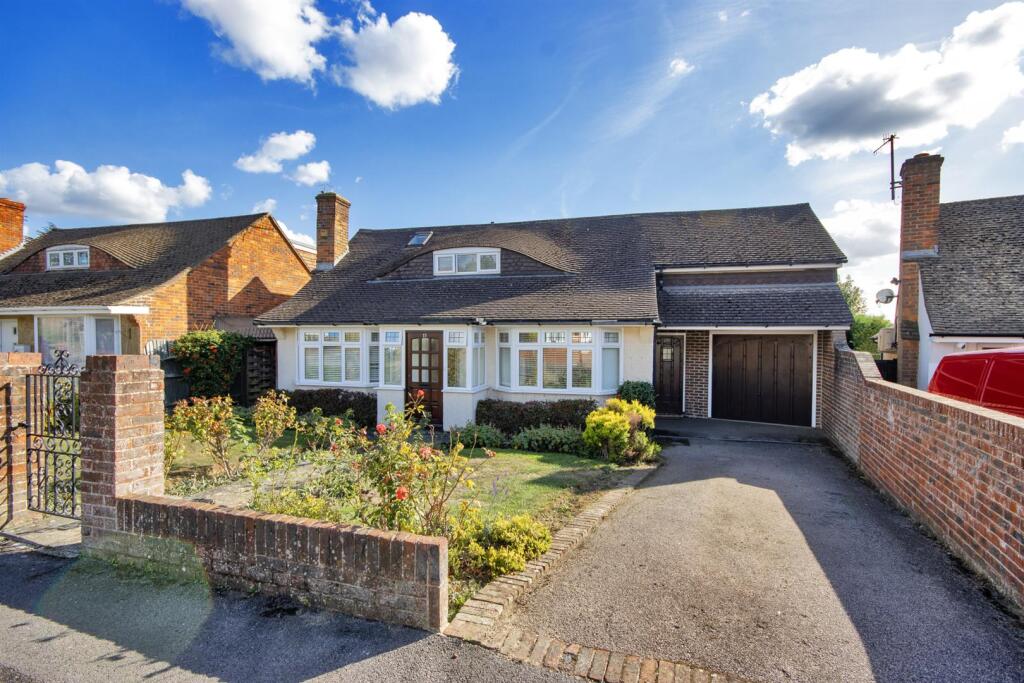
House for sale, 192 m²
Tonbridge and Malling, Higham Wood
4 bedrooms·3 bathrooms
900.634 €
4.690 €/m²
Listed Oct 9, 2026
About this listing
This attractive four bedroom detached family home is situated in a desirable residential area within walking distance of the popular Woodlands Primary School and local amenities. Boasting just over 2000 sq. ft of versatile accommodation the property is presented in lovely order throughout with smart kitchen and bathroom suites, secluded southerly rear garden, perfect for relaxation and potential to create an annexe if required, ideal for modern family life.
Accommodation - •This delightful family home is approached through an iron gate with pathway to the front door opening to the enclosed entrance vestibule. Door to welcoming entrance hallway having staircase rising to the first floor with two understairs cupboards and a third linen cupboard.
•To either side of the hallway you will find the two ground floor bedrooms. One guest room having bay window to front and the second currently being utilised as a study, also with bay window and fitted wardrobes.
•These bedrooms are serviced by a contemporary ground floor shower room fitted with a white suite comprising vanity sink unit, close coupled toilet and walk in shower enclosure, finished with contrasting wall and floor tiling.
•Bright dual aspect sitting/dining room extending to over 25 ft. in length with focal fireplace set on a stone hearth, windows to rear overlooking the garden and French doors providing access to the terrace, ideal for summer entertaining.
•Forming the hub of the home is the impressive modern kitchen/breakfast room fitted with a comprehensive range of wall mounted cabinets and base units of cupboards and drawers, central island finished with granite worktops and upstands. Appliances include twin side by side ovens, gas hob, integrated fridge/freezer, integrated dishwasher and space for washing machine.
•An open archway connects the kitchen to the day room, a useful additional reception room, ideal for morning breakfast with delightful outlook over the garden. A door leads to an inner hallway with door providing access to front and door to the garage with electric door with useful utility room to the rear. This side of the property could lend itself to being converted into an annexe if required subject to planning.
•To the first floor the landing connects the bedrooms and bathroom with fitted cupboard housing Worcester gas fired boiler and access to eaves storage.
•The main bedroom suite provides a comprehensive range fitted wardrobes including dressing table, chest of drawers and bed side tables and additional walk-in mirrored wardrobe with door to eaves storage. Generous ensuite bathroom fitted with a white suite comprising panelled bath with shower over, vanity unit with concealed cistern toilet, bidet and sink. There is a second double bedroom to this floor with fitted wardrobes, along with a family bathroom with modern suite and skylight window, ideal for guests.
•Externally, the property enjoys attractively landscaped gardens, the front with lawn, established shrubs, roses and driveway offering ample parking. The rear being mainly laid to lawn with several patio/seating areas to enjoy the secluded southerly setting, small pond, mature hedged boundaries, silver birch trees, arbour and roses. Greenhouse and two timber sheds, external power, tap and security lighting.
•All main services. Gas central heating. Double glazed windows. House alarm.
•Council Tax Band: F - Tonbridge & Malling Council
•EPC: C
Situation - The property is located on the northern side of the town, being a popular area for families, offering local shops and amenities at Martin Hardie Way and close to the popular Woodlands Primary School. Tonbridge is an attractive market and commuter town situated on the banks of the river Medway with Norman castle and riverside park. The town offers a good range of shops, supermarkets, restaurants, bars and cafes, leisure centres, a swimming pool and tennis courts. There are excellent primary and secondary schools locally in both state and private sectors including Weald of Kent and Judd grammar schools and Tonbridge School and Tonbridge main line station provides services to Cannon Street/London Bridge/Charing Cross in about 40 minutes. The A21 and A26 linking to the M25 and M20 are easily accessible.
What's included
Garden
Garage
TypeDetached house
Living Area192 m²
Bedrooms4
Bathrooms3
Energy ClassC
HeatingGas Central
MunicipalityTonbridge and Malling
Location
Map loading soon
Neighborhood data on demand
Nearby essentials will load when this section comes into view.
Listed on
Mortgage calculator
Estimated monthly payment
4.460 €/mo
Down payment10 % · 90.063 €
90.063 €810.571 € loan
Term
Total repayable1.337.860 €
Interest rate4.40 %
Representative estimate · Landomo is not a mortgage broker. · Rates updated April 2026