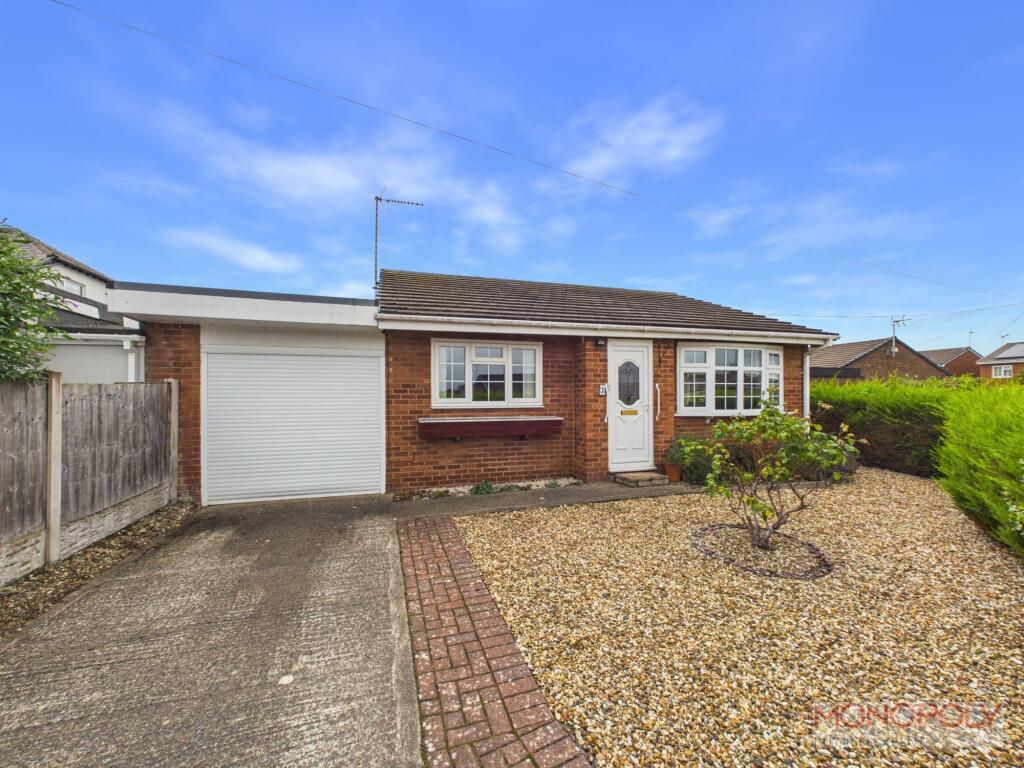
House for sale, 67 m²
Marford, Gresford
2 bedrooms·1 bathroom
299.832 €
4.475 €/m²
Listed Oct 13, 2026
About this listing
Situated in the popular village of Marford, this two-bedroom detached bungalow is offered for sale with the added benefit of no onward chain. With excellent transport links, local amenities and everyday essentials all within easy reach, the property offers comfortable and practical single-level living in a well-connected location.
In brief, the property comprises a useful entrance porch leading into the spacious dual-aspect living room, featuring a front-facing bay window which fills the room with natural light.
A rear hallway provides access to the fitted kitchen, which overlooks the garden and benefits from a door leading directly outside. The hallway also leads to the principal bedroom, a further double bedroom and the modern three-piece family bathroom, complete with a walk-in shower.
The second bedroom also offers excellent flexibility and could alternatively be used as a dining room, snug or hobby room if a second bedroom isn't required.
Outside, the property continues to impress with a generous paved rear garden, providing a low-maintenance space to sit out and enjoy the outdoors. A single garage with an electric remote-controlled door offers useful additional storage, while the driveway provides parking for up to three vehicles.
With its easy single-level layout, low-maintenance garden, excellent parking and convenient access to transport links and local amenities, this is a fantastic opportunity for those looking for a comfortable bungalow in a sought-after Marford location.
Entrance Porch
Brick built entrance porch entered via a uPVC front door and leading to the living room via an internal door.
Living Room
A spacious and airy dual aspect living room with a front facing bay window, in addition to a side facing window. An internal door leads to the rear hallway.
Rear Hallway
The rear hallway grants access to both bedrooms, the kitchen, the bathroom, the loft hatch, and the airing cupboard housing the Worcester gas combi boiler.
Kitchen
Comprising a range of wall, drawer, and base units with stone effect worktops over, a double electric oven, four ring electric hob, integrated extractor hood over, inset stainless steel sink and drainer, and tiled splash backs. An integrated storage cupboard provided additional storage. Space for a fridge freezer and washing machine.A window overlooks the garden while a uPVC external door grants access outside.
Bedroom One
A generous principal bedroom featuring a rear facing window overlooking the garden and ample fitted wardrobe space.
Bedroom Two
Second double bedroom with a front facing window. Perfect for use as a dining room / second reception if the second bedroom isn’t necessary.
Bathroom
Three piece bathroom comprising a walk in electric shower with hand held attachment, a low level WC, and a pedestal wash hand basin. Further benefits include fully tiled walls, tile effect flooring, an extractor fan, and a side facing frosted window.
Additional Information
uPVC double glazing throughout.
Garden
An easily maintained and generously sized rear garden comprising paved patio, established shrubbery and trees. Bordered by timber fencing. Pedestrian access to the rear of the garage.
Front Garden
Generous front pebble gravelled garden bordered by established shrubbery. Great additional space to enjoy the outdoors.
Parking - Garage
Single garage with electric remote controlled door, rear pedestrian door to the garden, existing electrics, and existing lighting.
Parking - Driveway
Driveway with space for two to park.
Disclaimer
The Agent has not tested any apparatus, equipment, fixtures and fittings or services and so cannot verify that they are in working order or fit for the purpose. A Buyer is advised to obtain verification from their Solicitor or Surveyor. References to the Tenure of a Property are based on information supplied by the Seller. The Agent has not had sight of the title documents. A Buyer is advised to obtain verification from their Solicitor. You are advised to check the availability of this property before travelling any distance to view. We have taken every precaution to ensure that these details are accurate and not misleading. If there is any point which is of particular importance to you, please contact us and we will provide any information you require. The mention of any appliances and services within these details does not imply that they are in full and efficient working order. These details must therefore be taken as a guide only.
What's included
Garage
Parking
TypeDetached house
Living Area67 m²
Bedrooms2
Bathrooms1
HeatingGas Central
MunicipalityMarford
Location
Map loading soon
Neighborhood data on demand
Nearby essentials will load when this section comes into view.
Listed on
Mortgage calculator
Estimated monthly payment
1.485 €/mo
Down payment10 % · 29.983 €
29.983 €269.849 € loan
Term
Total repayable445.390 €
Interest rate4.40 %
Representative estimate · Landomo is not a mortgage broker. · Rates updated April 2026