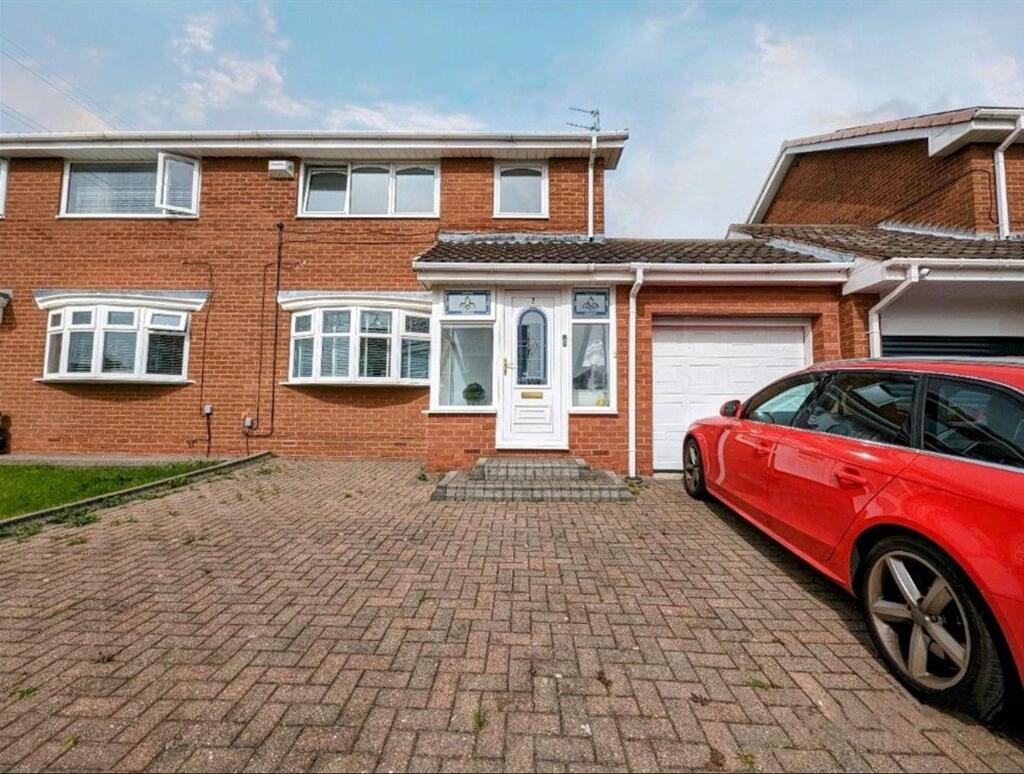
House for sale
South Tyneside, Whiteleas
3 bedrooms·1 bathroom
290.867 €
Listed Sep 11, 2026
About this listing
Welcome to this lovely three bedroom semi detached house, perfectly positioned in a popular and well-established neighbourhood. As you step inside, you are greeted by a bright entrance hall that leads through to a spacious lounge, ideal for relaxing with family or hosting friends. The modern dining kitchen is fitted with sleek units, ample worktop space and room for a table, making it the true heart of the home. The conservatory at the rear offers an additional living area with views over the garden, perfect for unwinding or enjoying a morning coffee. Upstairs, you will find three well-proportioned bedrooms, each with plenty of natural light and storage options. The family shower room is modern and stylish, completing the upstairs accommodation. With gas central heating and double glazing throughout, this home is ready for you to move straight in. The property also benefits from a driveway and a garage, providing off-road parking and additional storage. Viewing is highly recommended to fully appreciate everything this fantastic home has to offer.
Outside, the property features a block paved driveway to the front, offering off-street parking for multiple vehicles and enhancing the overall kerb appeal. The enclosed rear garden is a real highlight, with a paved patio area that is perfect for summer barbeques or simply relaxing in the sunshine. Built up planters are filled with a variety of established shrubs, adding colour and interest throughout the year. There is also an outdoor tap, making it easy to keep the garden looking its best or to wash off muddy boots and bicycles. The garden provides a safe and private space for children or pets to play, as well as plenty of room for keen gardeners to enjoy. Whether you are looking for a peaceful retreat or a sociable space for entertaining, the outdoor area at this property is sure to impress. With its combination of practical features and attractive landscaping, this garden is a wonderful extension of the living space and provides the perfect setting for making memories with family and friends.
Entrance Porch
With double glazed entrance door and double glazed door leading to the entrance hall.
Entrance Hall
With stairs to the first floor, under stairs cupboard, radiator and laminate flooring.
Lounge/Dining Room
With bow window to the front, media wall, French doors leading to the conservatory, two radiators and laminate flooring.
Conservatory
With French doors leading to the garden.
Dining Kitchen
Fitted with a range of wall and base units, worktops, inset sink, gas hob, electric oven, extractor fan, integrated appliances, windows to the rear, radiator, personnel door leading to the garage and door leading to the garden.
First Floor Laning
With window to the side, access to the loft, doors leading to bedrooms and shower room.
Bedroom One
With window to the front, fitted wardrobes and radiator.
Bedroom Two
With window to the rear fitted wardrobes and radiator.
Bedroom Three
With window to the front, built in storage cupboard and radiator.
Shower Room
With walk in shower, w.c, vanity wash hand basin, built in storage cupboard, ladder radiator and window to the rear.
Front Garden
Block paved driveway to front.
Rear Garden
Enclosed rear garden with paved patio, built up planters with planted shrubs and outdoor tap.
Parking - Driveway
Block paved driveway.
Parking - Garage
Garage with power and lighting.
What's included
Garage
Parking
Key Stats
Key Stats
TypeSemi-detached house
Bedrooms3
Bathrooms1
HeatingAsk Agent
MunicipalitySouth Tyneside
Location
Map loading soon
Neighborhood data on demand
Nearby essentials will load when this section comes into view.
Listed on
Mortgage calculator
Estimated monthly payment
1.440 €/mo
Down payment10 % · 29.087 €
29.087 €261.780 € loan
Term
Total repayable432.072 €
Interest rate4.40 %
Representative estimate · Landomo is not a mortgage broker. · Rates updated April 2026