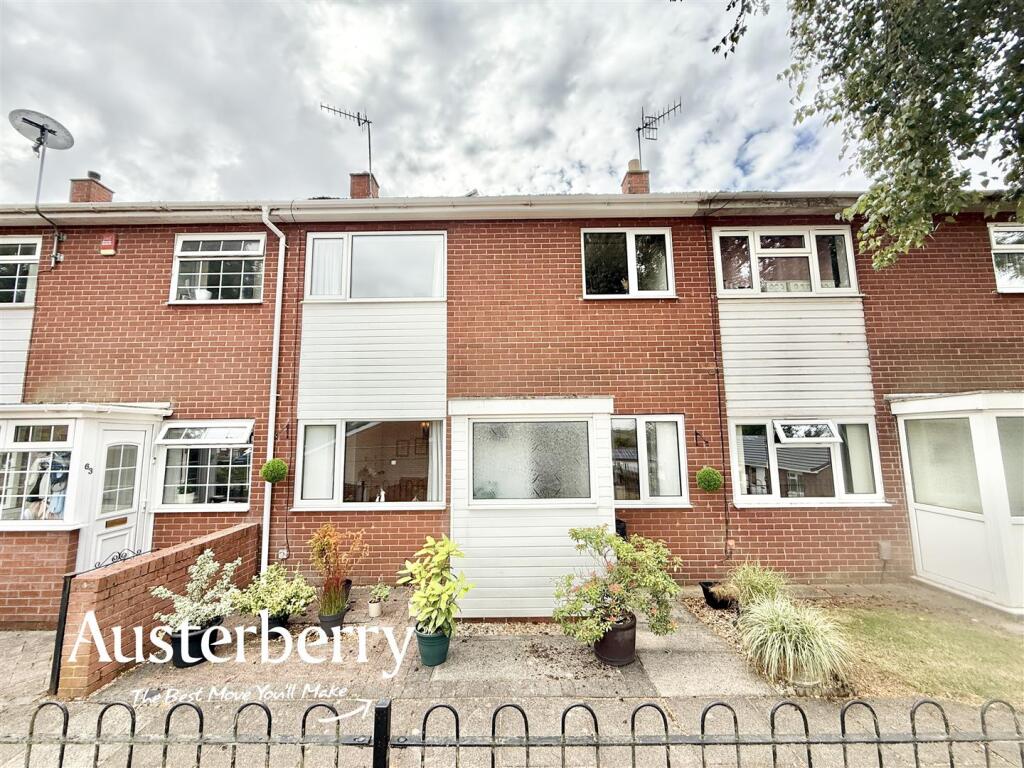
House for sale
Stoke-on-Trent
2 bedrooms·1 bathroom
165.397 €
Listed Sep 18, 2026
About this listing
Offering well-proportioned and versatile accommodation, this two-bedroom mid-town house on Cobden Street would make an excellent choice for first-time buyers, young families or investors alike.
The ground floor provides a practical kitchen, alongside a sizeable living room with a dedicated dining area, creating a comfortable space for both everyday living and entertaining. To the rear is a useful hallway with additional storage space, adding further practicality to the home.
Upstairs, the property offers two well-sized bedrooms, together with the family bathroom and an additional third room. This versatile space would be ideal for use as a home office, play room, dressing room or hobby space, depending on the needs of the new owner.
Externally, the property benefits from an enclosed rear yard and a particularly useful detached brick-built garage, providing secure storage and a multitude of potential uses.
With its generous accommodation, useful additional room and excellent external storage, this property offers plenty of flexibility and is sure to appeal to a wide range of purchasers.
Early viewing is highly recommended! Call or e-mail us.
MATERIAL INFORMATION
Tenure - Freehold
Council Tax Band - A
Ground Floor -
Entrance Porch - UPVC double glazed front door. Vinyl flooring. UPVC double glazed windows.
Living Room - 5.38m max x 4.27m (17'8 max x 14'0) - Fitted carpet. Radiator. Two UPVC double glazed windows. Electric fire.
Rear Hall - Composite rear door. Vinyl flooring. Radiator. Store cupboard.
Kitchen - 3.63m x 2.29m (11'11 x 7'6) - Tiled floor. Radiator. Range of wall cupboards and base units. UPVC double glazed window. Tiled splashback.
First Floor -
Landing - Fitted stair and landing carpet. UPVC double glazed window. Store cupboard containing the combi boiler.
Bedroom One - 3.61m x 2.59m (11'10 x 8'6) - Fitted carpet. Radiator. UPVC double glazed window. Store cupboard.
Bedroom Two - 2.72m x 2.49m (8'11 x 8'2) - Fitted carpet. Radiator. UPVC double glazed window.
Office/ Playroom - 2.62m x 1.80m (8'7 x 5'11) - Fitted carpet. Radiator.
Bathroom - 2.74m x 1.73m (9'0 x 5'8) - Vinyl flooring. Radiator. Tiled walls. UPVC double glazed window. Bath with shower over, wash basin and wc.
Outside - There is pedestrian access to the front of the property with a small block paved low maintenance area
The enclosed rear yard is paved and there is a...
Detached Brick Garage - Up and over door. Light and power.
What's included
Garden
Parking
TypeTownhouse
Bedrooms2
Bathrooms1
HeatingAsk Agent
Location
Map loading soon
Neighborhood data on demand
Nearby essentials will load when this section comes into view.
Listed on
Mortgage calculator
Estimated monthly payment
819 €/mo
Down payment10 % · 16.540 €
16.540 €148.857 € loan
Term
Total repayable245.691 €
Interest rate4.40 %
Representative estimate · Landomo is not a mortgage broker. · Rates updated April 2026