House for sale
Newcastle upon Tyne, Prudhoe
3 bedrooms·1 bathroom
160.323 €
Listed Jul 17, 2026
About this listing
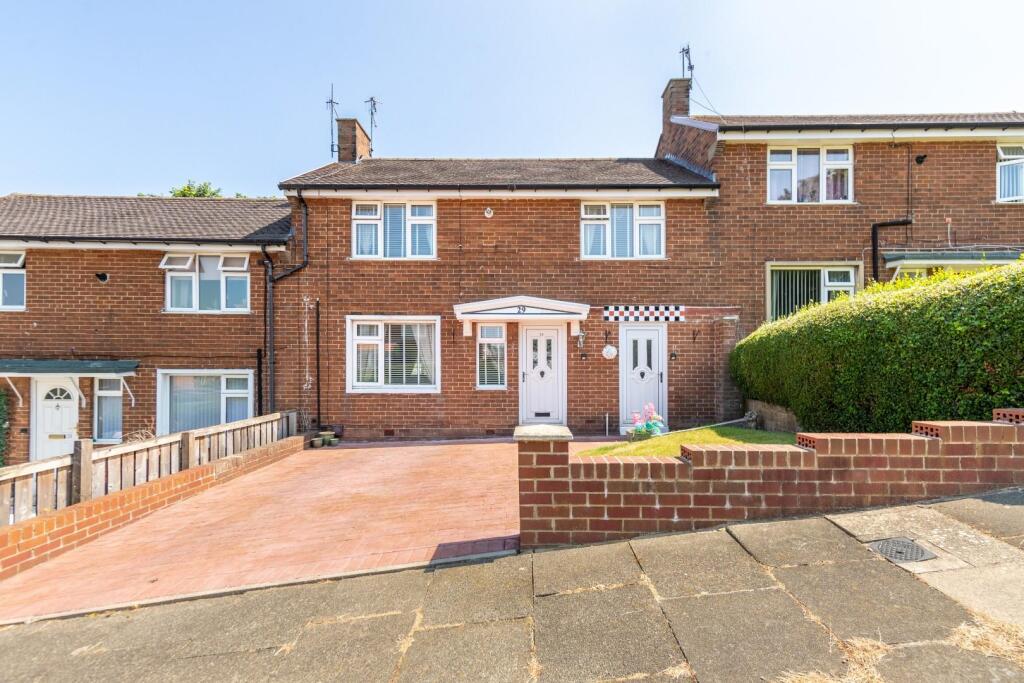
Well-presented, three-bedroom mid-terrace home on Scales Crescent in Prudhoe, offering generous living accommodation, off-street parking, and an attractive enclosed rear garden, making it an excellent choice for a wide range of buyers.
The property offers a spacious dual-aspect living room, a well-arranged kitchen breakfast room, and a generous utility room with additional storage and access to both the front and rear. Upstairs, there are three bedrooms, including a main bedroom with built-in storage, together with a modern shower room. Outside, the block-paved driveway provides off-street parking, while the enclosed rear garden features paved seating areas, decorative stone chippings, mature planting, and timber fencing.
Scales Crescent is well placed for everyday convenience, with local shops, supermarkets, cafés, and amenities available within Prudhoe town centre. Families will appreciate the choice of nearby schools, while riverside walks, parks, and leisure facilities offer plenty of opportunities to enjoy the surrounding area. Excellent road links via the A695 provide straightforward access to Newcastle and Hexham, and Prudhoe railway station offers regular rail services across the region. Appealing to first-time buyers, growing families, and those looking to upsize, this is a fantastic opportunity to secure a well-maintained home in an established residential setting.
The internal accommodation comprises: an entrance hall with a useful storage cupboard and stairs leading up to the first floor. A door opens into the well-proportioned dual-aspect living room, featuring wood-effect flooring, decorative coving, a feature fireplace with a marble surround, fitted radiator covers, and front- and rear-facing windows, allowing plenty of natural light.
To the rear, the kitchen breakfast room is fitted with matching wall and base units, tiled splashbacks, a built-in oven with a gas hob, space for additional appliances, room for casual dining, and a useful under stairs storage cupboard. A door leads through to the generous utility room, offering additional storage, plumbing for laundry appliances, and access to both the front and rear of the property.
Stairs lead to the first-floor landing, where a storage cupboard provides useful practicality and access is given to three bedrooms and the shower room. The main bedroom is a generous double overlooking the front aspect and benefits from a built-in storage cupboard, while the second bedroom is another comfortable double. The third bedroom offers flexibility as a child's room, guest room, or home office. Completing the accommodation is a shower room fitted with a corner shower enclosure, vanity wash hand basin, WC, contemporary wall panels, and a heated towel rail.
Externally, the property benefits from a substantial block-paved driveway to the front, providing off-street parking, alongside a lawned garden enclosed by low brick walls. To the rear is a well-maintained, enclosed garden with paved seating areas, decorative stone chippings, planted borders, mature shrubs and trees, timber fencing, and gated access, creating an attractive outdoor space to enjoy.
On The Ground Floor -
Entrance Hall -
Living Room - 4.80m x 3.00m (15'9" x 9'10") - Measurements taken from the widest points.
Kitchen/Breakfast Room - 3.48m x 3.10m (11'5" x 10'2") - Measurements taken from the widest points.
Utility - 4.80m x 1.80m (15'9" x 5'11") - Measurements taken from the widest points.
On The First Floor -
Landing -
Bedroom - 2.79m x 3.63m (9'2" x 11'11") - Measurements taken from the widest points.
Bedroom - 3.28m x 3.02m (10'9" x 9'11") - Measurements taken from the widest points.
Bedroom - 2.19m x 2.84m (7'2" x 9'4") - Measurements taken from the widest points.
Shower Room - 1.53m x 2.49m (5'0" x 8'2") - Measurements taken from the widest points.
Disclaimer - The information provided about this property does not constitute or form part of an offer or contract, nor may be it be regarded as representations. All interested parties must verify accuracy and your solicitor must verify tenure/lease information, fixtures & fittings and, where the property has been extended/converted, planning/building regulation consents. All dimensions are approximate and quoted for guidance only as are floor plans which are not to scale and their accuracy cannot be confirmed. Reference to appliances and/or services does not imply that they are necessarily in working order or fit for the purpose.
What's included
Terrace
Garden
TypeSemi-detached house
Bedrooms3
Bathrooms1
HeatingAsk Agent
Location
Map loading soon
Neighborhood data on demand
Nearby essentials will load when this section comes into view.
Listed on
Mortgage calculator
Estimated monthly payment
794 €/mo
Down payment10 % · 16.032 €
16.032 €144.291 € loan
Term
Total repayable238.154 €
Interest rate4.40 %
Representative estimate · Landomo is not a mortgage broker. · Rates updated April 2026