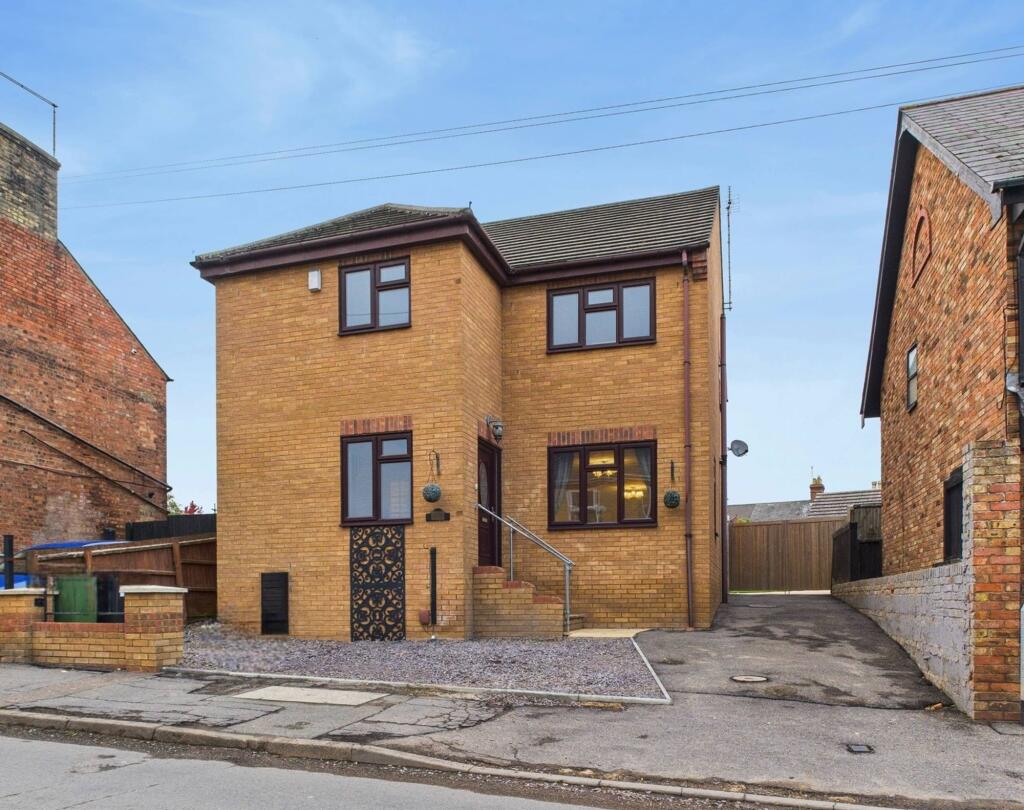
House for sale, 156 m²
Peterborough
4 bedrooms·3 bathrooms
471.254 €
3.021 €/m²
Listed Sep 16, 2026
About this listing
This impressive four-bedroom detached house sits in an elevated position, offering both privacy and security with double-gated access and extensive off-road parking. As you step inside, you’ll notice the generous proportions throughout, including a stunning 27ft living room perfect for relaxing or hosting friends, and a magnificent 20ft dining room that’s just right for entertaining. The well-appointed kitchen/breakfast room is ideal for family meals and is complemented by a practical utility room to keep things organised. Upstairs, you’ll find four spacious double bedrooms, with the principal bedroom benefiting from its own en-suite shower room. The family bathroom has been stylishly refitted as of September 2025, and there’s also a handy ground-floor cloakroom for guests. This home is perfectly located within walking distance of local shops and schools, making it a great choice for families. Plus, with the train station and city centre just 3.7 miles away, you’ll have easy access to transport links, shopping, and leisure facilities. The property occupies a substantial 4,015 sq ft plot, offering 1,679 sq ft of well-designed living space. Council tax band E is £2,982 per annum.
Step outside and you’ll discover a fully enclosed rear garden that’s ideal for both relaxation and play. The garden features a circular lawn surrounded by mature borders, a spacious block-paved area that’s great for outdoor dining or summer barbeques, and a practical shed for extra storage. Double gates provide additional security and access, while the detached double garage (set discreetly at the rear of the plot) offers even more storage or parking options, with a convenient side access door. At the front of the property, there’s gated parking and a driveway, so you’ll never have to worry about finding a space for your car or accommodating visitors. Whether you’re looking for a peaceful spot to unwind or plenty of space for children and pets to play, the outdoor areas of this home have you covered. This property truly combines generous living accommodation with fantastic outside space, all in a sought-after and convenient location.
Entrance Hallway
2.77m x 2.79m
Living Room
3.51m x 8.39m
Dining Room
3.2m x 6.19m
Kitchen
4.08m x 4.25m
Utility Room
2.29m x 3.33m
Cloakroom
1.66m x 2.06m
Hallway
1.18m x 1.67m
Landing
0.86m x 4.28m
Bedroom One
3.21m x 3.51m
En-Suite
1.35m x 1.75m
Bedroom Two
2.5m x 4.3m
Bedroom Three
2.98m x 3.52m
Bedroom Four
3.01m x 3.26m
Bathroom
1.66m x 2.47m
Garden
The property boasts a fully enclosed rear garden featuring a circular lawn, a spacious block-paved area, double gates, and a shed.
Parking - Double garage
Detached double garage with a side access door currently used for storage, accompanied by gated parking and driveway space at the front of the property.
Disclaimer
These property particulars are provided in good faith and are intended as a general guide only. Whilst every effort has been made to ensure the accuracy of the information contained herein, no warranty or representation is given as to its correctness, completeness or suitability. Prospective purchasers or tenants should not rely solely on these particulars and are advised to satisfy themselves by inspection, survey and independent professional advice as to all matters relating to the property.
Measurements, floor plans, maps, photographs and descriptions are for illustrative purposes only and may not be to scale. Fixtures, fittings, services and appliances referred to in these particulars have not been tested by the agent and no guarantee is given as to their condition or working order.
In some cases, photographs, virtual images or marketing materials may have been digitally enhanced, edited or virtually staged using artificial intelligence (AI) or other digital technology to demo...
What's included
Garage
TypeDetached house
Living Area156 m²
Bedrooms4
Bathrooms3
HeatingGas Central
Location
Map loading soon
Neighborhood data on demand
Nearby essentials will load when this section comes into view.
Listed on
Mortgage calculator
Estimated monthly payment
2.333 €/mo
Down payment10 % · 47.125 €
47.125 €424.129 € loan
Term
Total repayable700.031 €
Interest rate4.40 %
Representative estimate · Landomo is not a mortgage broker. · Rates updated April 2026