House for sale
Ipswich
3 bedrooms·1 bathroom
582.547 €
Listed Sep 14, 2026
About this listing
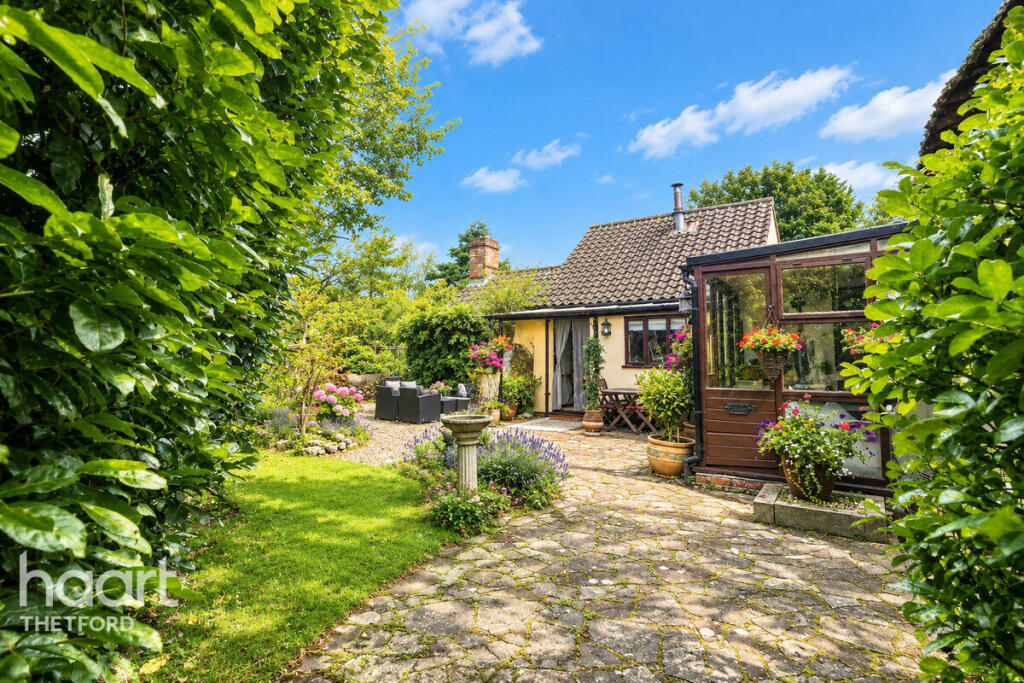
Step into a taste of fairy-tale living with this charming Grade II listed, 2/3 bedroom, detached cottage, beautifully blending modern living with an abundance of traditional character. Set within approximately 1.25 acres of its own grounds and just a 10-minute drive from Thetford, this is a home that feels wonderfully tucked away whilst remaining conveniently connected.
Offering the best of village living, this delightful home has been thoughtfully modernised whilst carefully retaining the period charm and features that make a Grade II listed cottage so special. Inside, the versatile accommodation includes two/three bedrooms and a light-filled sunroom overlooking the grounds, while a double garage provides excellent parking and storage.
The outside space only adds to the fairy-tale feel. The grounds offer a wonderful sense of space and privacy, with established trees, a picturesque pond and generous gardens creating an idyllic countryside setting. A patio and outdoor entertaining areas provide the perfect backdrop for summer dining, hosting friends and family, or simply relaxing and enjoying your own peaceful retreat.
With village life on the doorstep, this unique home offers an enviable balance of rural tranquillity and everyday convenience. Properties combining Grade II listed character, generous grounds and modern-day living are a rare find – arrange your viewing today and discover this enchanting home for yourself.
Entrance Hall
8'7" x 9'4" (2.62m x 2.84m)
Family Bathroom
7'10" x 8'0" (2.39m x 2.44m)
Master Bedroom
10'4" x 11'7" (3.15m x 3.53m)
Sun Room
7'7" x 8'7" (2.31m x 2.62m)
Rear Porch
8'1" x 11'3" (2.46m x 3.43m)
Sitting Room
12'5" x 16'10" (3.78m x 5.13m)
Study
8'8" x 12'5" (2.64m x 3.78m)
Kitchen
8'11" x 12'5" (2.72m x 3.78m)
Dining Room
10'1" x 12'7" (3.07m x 3.84m)
Utility Room
6'8" x 8'10" (2.03m x 2.69m)
Second Floor
Bedroom Two
12'5" x 15'2" (3.78m x 4.62m)
Bedroom Three
10'9" x 12'5" (3.28m x 3.78m)
Double Garage
13'9" x 18'8" (4.19m x 5.69m)
Disclaimer
haart Estate Agents also offer a professional, ARLA accredited Lettings and Management Service. If you are considering renting your property in order to purchase, are looking at buy to let or would like a free review of your current portfolio then please call the Lettings Branch Manager on the number shown above.
haart Estate Agents is the seller's agent for this property. Your conveyancer is legally responsible for ensuring any purchase agreement fully protects your position. We make detailed enquiries of the seller to ensure the information provided is as accurate as possible. Please inform us if you become aware of any information being inaccurate.
What's included
Garden
Garage
Parking
Key Stats
Key Stats
Bedrooms3
Bathrooms1
HeatingOil, Wood Burner
Location
Map loading soon
Neighborhood data on demand
Nearby essentials will load when this section comes into view.
Listed on
Mortgage calculator
Estimated monthly payment
2.885 €/mo
Down payment10 % · 58.255 €
58.255 €524.292 € loan
Term
Total repayable865.352 €
Interest rate4.40 %
Representative estimate · Landomo is not a mortgage broker. · Rates updated April 2026