House for sale
Burnham-on-Sea
3 bedrooms·1 bathroom
353.869 €
Listed Sep 18, 2026
About this listing
A beautifully upgraded 3 bedroom semi detached home with a wonderful 90ft garden – space, style & flexibility in a sought-after Highbridge location.
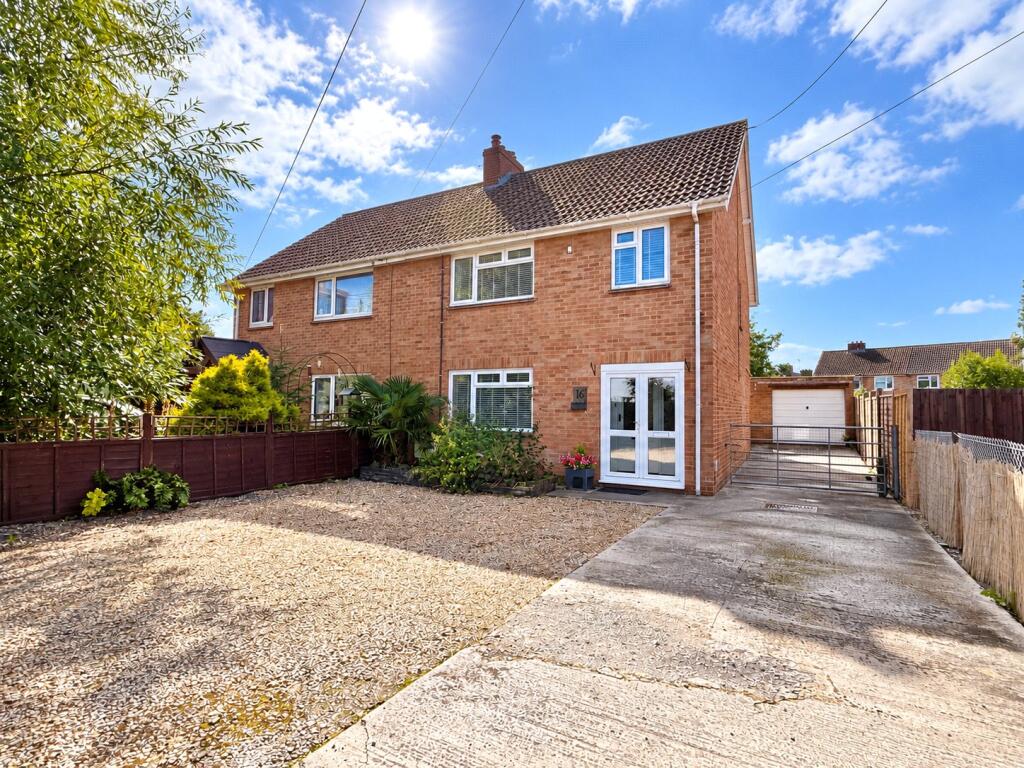
This beautifully presented and thoughtfully improved three-bedroom semi-detached home occupies a sought-after position within a short walk of Highbridge town centre. Offering a wonderful combination of generous accommodation, excellent parking, a garage and an impressive approximately 90ft landscaped rear garden, this is a home that delivers both practicality and genuine lifestyle appeal.
From the moment you arrive, the property makes an excellent first impression, with its gated frontage and extensive off-road parking providing ample space for numerous vehicles. A five-bar side gate gives useful secure access and offers the potential to accommodate a boat or caravan, while the good-sized garage provides valuable additional storage and parking.
Stepping inside, the welcoming entrance hall leads naturally into the principal living accommodation.
The lounge is a warm and characterful room, centred around an attractive fireplace incorporating a wood-burning stove – the perfect focal point for cosy evenings and relaxed family time. Stripped wooden flooring and a front-facing double-glazed window add to the room's inviting atmosphere.
At the heart of the home is the impressive kitchen/diner, a generous and versatile room ideally suited to modern family life. The fitted kitchen provides an excellent range of wall and floor units, an integrated double oven, five-ring gas hob with extractor hood, plumbing for an automatic washing machine and a large pantry-style cupboard. A one-and-a-half-bowl drainer sink sits beneath the rear window, while the peninsula unit and breakfast bar create a sociable space for informal dining and entertaining.
French doors open directly from the kitchen/diner onto the rear garden, making this a particularly appealing space for entertaining and allowing the garden to become a natural extension of the living accommodation during the warmer months.
Moving upstairs, there are three well-proportioned bedrooms, providing excellent flexibility for family living, guests, children or home working. The principal bedroom is a generous room with a pleasant outlook over the rear garden, while bedroom two is another well-sized double room. Bedroom three provides a useful additional bedroom and could equally lend itself to use as a nursery, study, dressing room or hobby space. The refitted family bathroom is stylishly appointed and includes a panelled bath with mixer shower attachment, separate shower cubicle, vanity wash hand basin with storage and a WC with concealed cistern. The property further benefits from double glazing and gas central heating, with the combination boiler situated within a first-floor cupboard. The loft has also been recently insulated and benefits from a drop-down ladder and light.
A garden to enjoy all year round, the rear garden is undoubtedly one of the property's standout features.
Extending to approximately 90ft, this beautifully landscaped garden has been thoughtfully arranged to provide a wonderful variety of spaces for relaxing, entertaining, gardening and enjoying the outdoors. Rather than simply being one large expanse, the garden offers a series of distinct areas, with patio, seating areas, decorative stone sections and established borders creating an attractive and interesting outdoor environment.
The mature planting of shrubs, bushes and trees gives the garden a wonderfully established feel, while the different seating areas provide plenty of opportunities to follow the sun throughout the day.
For those with green fingers, the enclosed vegetable-growing area is a fantastic addition, incorporating a greenhouse and raised bed. The substantial garden shed provides plenty of useful storage, while the sunroom/summerhouse, complete with electricity, offers an incredibly versatile additional space.
It could make an excellent home office, hobby room, creative studio, children's retreat or simply a peaceful place to sit and enjoy the garden.
The combination of the large garden, useful outbuildings and direct access from the kitchen/diner makes the outside space particularly well suited to entertaining, family life and summer gatherings.
Accommodation comprises (All measurements are approximate)
Entrance Hall 13'2" × 5'11" (4.01m × 1.80m)
Lounge 13'4" × 11'11" (4.06m × 3.63m)
Kitchen/Diner 19'8" max × 13'10" max (5.99m max × 4.22m max)
Bedroom 1 13'10" × 11'5" (4.22m × 3.48m)
Bedroom 2 11'10" × 10'9" plus recess (3.61m × 3.28m plus recess)
Bedroom 3 8'9" max × 8'8" (2.67m max × 2.64m)
Bathroom 8'0" × 7'8" (2.44m × 2.34m)
Garage 18'0" × 8'0" (5.49m × 2.44m)
Sunroom / Summerhouse / Home Office 9'8" × 7'0" (2.95m × 2.13m)
Garden Shed 15'4" × 10'0" (4.67m × 3.05m)
Utility Services: Mains electricity, gas, water and sewerage.
Directions: Please follow sat nav directions to TA9 3JD
Agent Note: We advise all prospective purchasers to check with their Solicitor regarding any building regulations/planning consent relating to any conversions or extensions along with any parking restrictions, covenants and boundaries in connection with any properties we are marketing, and if there is any proposed/granted planning near-by.
Images may include AI-enhanced illustrations and should be considered indicative only. Original, unedited photographs are available for inspection upon request.
Broadband - For an indication of specific speeds and supply or coverage in the area, we would advise interested buyers to use the Ofcom checker: checker.ofcom.org.uk/en-gb/broadband-coverage.
Mobile - For an indication of supply or coverage in the area, we would advise interested buyers to use the Ofcom checker: checker.ofcom.org.uk/en-gb/mobile-coverage
Flood Risk - For information relating to flood risk in the area, we would advise interested buyers to use the below government checker: flood-map-for-planning.service.gov.uk/location
What's included
Garden
Garage
Parking
Fireplace
TypeSemi-detached house
Bedrooms3
Bathrooms1
HeatingAsk Agent
MunicipalityBurnham-on-Sea
Location
Map loading soon
Neighborhood data on demand
Nearby essentials will load when this section comes into view.
Listed on
Mortgage calculator
Estimated monthly payment
1.752 €/mo
Down payment10 % · 35.387 €
35.387 €318.482 € loan
Term
Total repayable525.659 €
Interest rate4.40 %
Representative estimate · Landomo is not a mortgage broker. · Rates updated April 2026