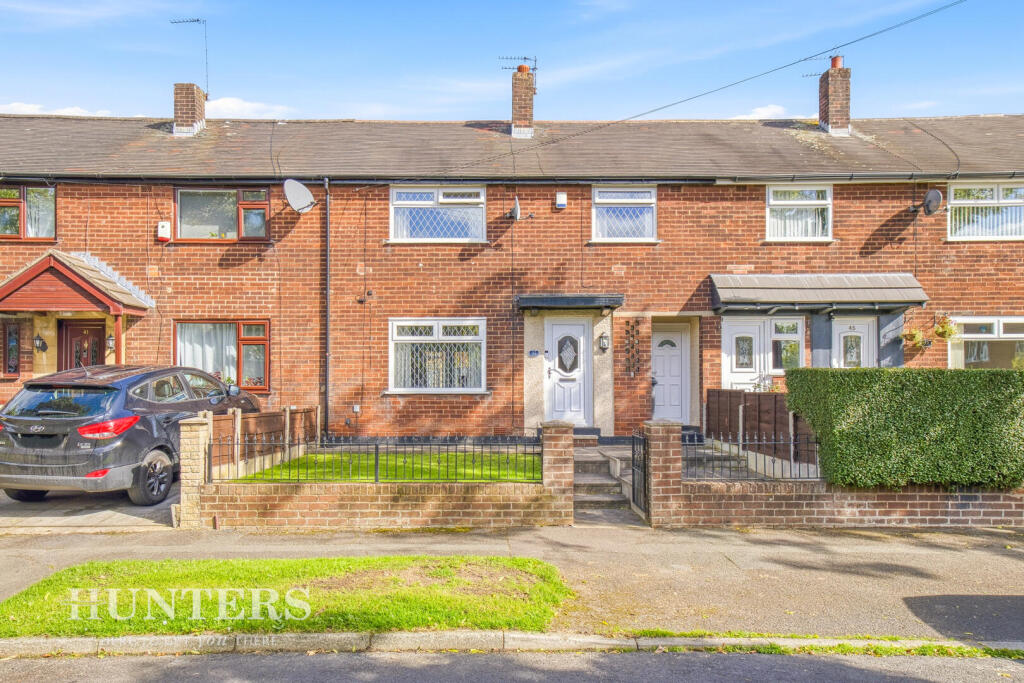
House for sale, 79 m²
Oldham, Greater Manchester
3 bedrooms·1 bathroom
260.478 €
3.297 €/m²
Listed Oct 7, 2026
About this listing
Welcome to this family home located on Westerhill Road in Oldham, a property that is well maintained and presented, making it ready for you to move in without delay. This delightful home boasts three good-sized bedrooms, providing ample space for families or those seeking extra room for guests or a home office.
The property features gas central heating, ensuring a warm and comfortable environment throughout the year. Additionally, the UPVC double glazing enhances energy efficiency while keeping the noise at bay, allowing for a peaceful living experience.
Outside, you will find both a front and rear garden, perfect for enjoying the outdoors, whether it be for gardening, entertaining, or simply relaxing in the fresh air. This house offers a wonderful opportunity for anyone looking to settle in a welcoming community.
With its excellent condition and thoughtful features, this property is an ideal choice for those seeking a comfortable and inviting home in Oldham. Do not miss the chance to make this lovely house your own. EPC Rating C
Hallway - A welcoming hallway with light wood flooring and a white front door featuring decorative frosted glass. The space offers a coat rack above a radiator, creating a practical and inviting entrance to the home.
Lounge - 19'9" x 11'10" - The lounge is a spacious and bright room with wood-effect flooring and large windows that fill the space with natural light. Soft, neutral walls are complemented by a feature wall painted in a calming blue shade, which frames a fireplace with a white mantel. Double doors open onto the garden, allowing easy access and a pleasant view.
Kitchen/Diner - 17'5" x 9'10" - A well-appointed kitchen/diner featuring a clean and modern design with white cabinetry, wood-effect work surfaces and splashbacks. The space includes integrated appliances such as an oven, gas hob with extractor. Recessed ceiling lights keep the room bright and welcoming, while a breakfast bar with stools provides a casual dining option. A window above the sink and a door at the rear offer natural light and access to the garden.
Landing - The landing is carpeted in a soft grey and is brightened by natural light from a window in the hallway below. It provides access to the bedrooms and shower room on the first floor, with a simple and clean design featuring white walls and a wooden handrail leading downstairs.
Bedroom 1 - 14'5" x 9'1" - A double bedroom with fitted wardrobes, offering a peaceful retreat with a large window featuring leaded glass, allowing plenty of natural light to fill the room. The carpet is a cosy grey, complementing the light walls and creating a restful atmosphere.
Bedroom 2 - 11'10" x 10'8" - A further double bedroom with a large window that floods the room with natural light. The space includes a built-in wardrobe and simple furnishings, making it a comfortable and functional room with plush grey carpeting and white walls.
Bedroom 3 - 10'8" x 6'8" - This bedroom features a built-in wooden wardrobe with multiple storage options, including hanging space and drawers. The room benefits from a large window with leaded glass that fills the space with natural light. The soft grey carpet and white walls create a neutral and relaxing environment, ideal for a single bedroom or a study.
Bathroom - 7'3" x 5'1" - A modern bathroom room featuring a white suite with a toilet, a vanity unit with a basin, and a bathtub with a shower attachment and a glass screen. The walls are lined with light beige tiles, and the floor has a contrasting vinyl finish. A leaded glass window provides light and ventilation.
Rear Garden - A well-maintained rear garden with a large paved patio area ideal for outdoor dining and entertaining. The garden also features a section of neat lawn, bordered by fencing for privacy, and a raised seating area at the far end with garden furniture and a storage shed. The garden enjoys good sunlight and provides a tranquil space for relaxation.
What's included
Garden
TypeTownhouse
Living Area79 m²
Bedrooms3
Bathrooms1
Energy ClassC
HeatingGas Central
Location
Map loading soon
Neighborhood data on demand
Nearby essentials will load when this section comes into view.
Listed on
Mortgage calculator
Estimated monthly payment
1.290 €/mo
Down payment10 % · 26.048 €
26.048 €234.430 € loan
Term
Total repayable386.930 €
Interest rate4.40 %
Representative estimate · Landomo is not a mortgage broker. · Rates updated April 2026