House for sale
Plymouth
2 bedrooms·1 bathroom
206.831 €
Listed Oct 9, 2026
About this listing
Lawson are delighted to market this well-appointed mid-terrace family home, situated just a short walk from local amenities and excellent transport links. The property offers well-presented accommodation arranged over two floors and benefits from PVCu double glazing, gas-fired central heating and is offered to the market with no onward chain.
The property is approached via a PVCu double-glazed front door leading into an entrance vestibule with tiled flooring and an inner door opening into the open-plan living area. The fitted kitchen comprises a matching range of base and eye-level storage cupboards, an electric hob and oven, integral fridge and freezer and plumbing for a washing machine and dishwasher, a stainless steel sink and drainer unit with mixer tap, tiled splashbacks and a wall-mounted Worcester combination boiler installed in 2024. The lounge/dining area benefits from patio doors opening onto the rear garden and an electric fire with wooden surround and mantel.
Carpeted stairs ascend to the first-floor landing, which provides loft access and doors leading to both bedrooms and the shower room. Bedroom one is a spacious double bedroom with a full range of fitted wardrobes with sliding mirrored doors, a moulded ceiling and a window to the rear elevation. Bedroom two has a window to the front elevation and further fitted wardrobes. The shower room has been refitted to a high standard and comprises an oversized shower cubicle with drencher shower head, handheld attachment and glass screen, easy-clean splashbacks, chrome heated towel rail, low-level WC and wash hand basin with storage beneath. Further features include an extractor fan and inset spotlights.
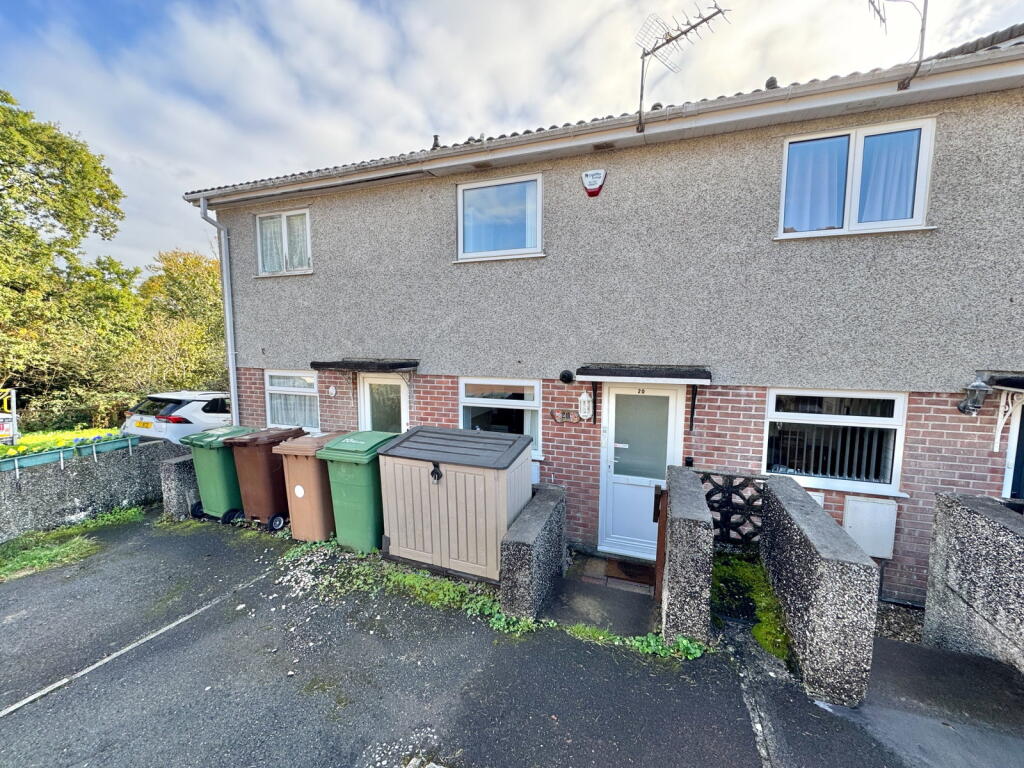
Externally, to the front of the property, there is a parking space for one vehicle, with an additional parking space to the side. There is also a small storage box and a doorway providing access to the front of the property. The rear garden is a particular feature, offering a decked terrace within a fully enclosed, fenced garden, with steps leading down to a lower flagged patio area.
The property also benefits from PVCu double glazing, gas-fired central heating and is offered with no onward chain. An internal viewing is highly recommended to appreciate the accommodation on offer.
OUTGOINGS PLYMOUTH
We understand the property is in band 'B' for council tax purposes and the amount payable for the year 2026/2027 is £1,899.22 (by internet enquiry with Plymouth City Council). These details are subject to change.
UTILITIES
Mains water, gas, electricity and mains drainage, mobile coverage likely, broadband connection FTTC.
SOUTHWAY
Southway is a well-established residential area located to the north of Plymouth, offering convenient access to local amenities and transport links.
The area benefits from a local doctor’s surgery, Aldi supermarket and a small shopping centre with several other small businesses. It is also well placed for families, with local primary schools nearby.
The nearby Southway Valley Local Nature Reserve offers woodland walks and green space, while Dartmoor National Park is within easy reach, providing excellent opportunities for outdoor activities.
With its good range of amenities, green spaces, and convenient transport links, Southway is a popular choice for first-time buyers and families alike.
BUYERS INFORMATION
Due to the Money Laundering Regulations 2019, we are required to confirm the identity of all our prospective buyers. We therefore charge buyers an AML and administration fee of £60 including VAT for the transaction (not per person). We carry this out through a secure platform to protect your data. Please note we are unable to issue a memorandum of sale until the checks are complete.
What's included
Terrace
TypeTerraced house
Bedrooms2
Bathrooms1
HeatingGas, Double Glazing
Location
Map loading soon
Neighborhood data on demand
Nearby essentials will load when this section comes into view.
Listed on
Mortgage calculator
Estimated monthly payment
1.024 €/mo
Down payment10 % · 20.683 €
20.683 €186.148 € loan
Term
Total repayable307.240 €
Interest rate4.40 %
Representative estimate · Landomo is not a mortgage broker. · Rates updated April 2026