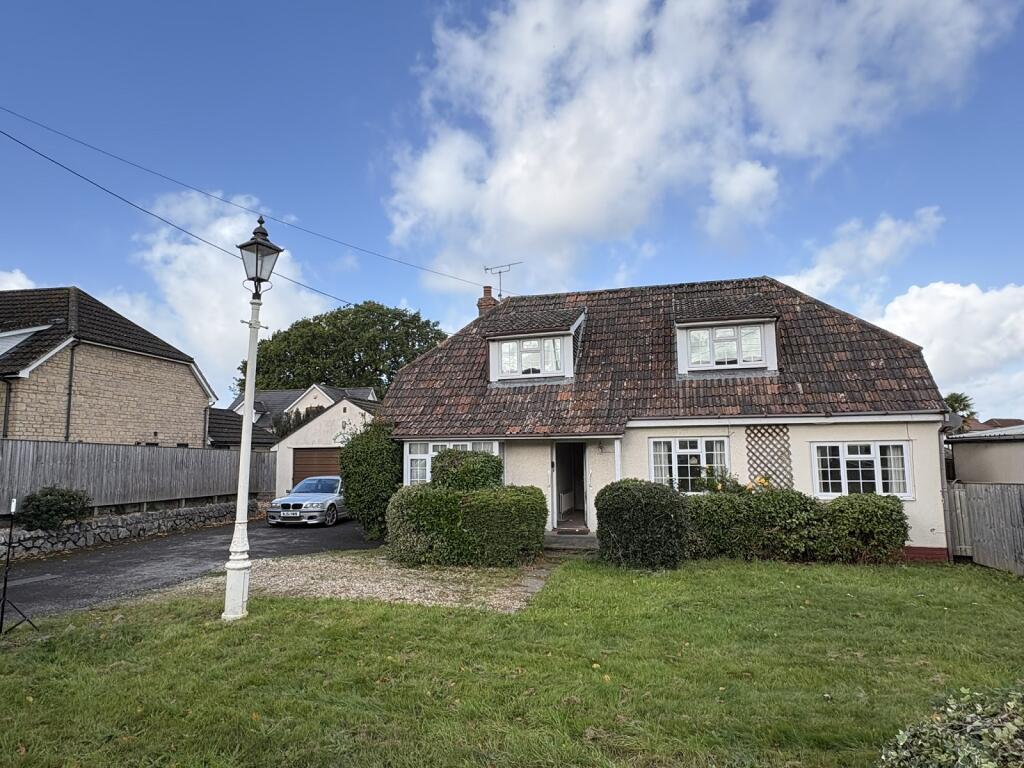
House for sale, 168 m²
Bristol, Dinghurst
4 bedrooms·2 bathrooms
682.857 €
4.065 €/m²
Listed Oct 16, 2026
About this listing
Spacious, Detached Property on a Generous Plot, For Sale with NO CHAIN. The Versatile Accommodation comprises: Entrance Hall, Lounge, Dining Room, Sitting Room/Bedroom 4, Conservatory/Wet Room, Kitchen, Utility, Shower Room & WC, First Floor Landing, 3 Further bedrooms & good size Shower Room. Outside there is a driveway for several vehicles leading to DOUBLE GARAGE and larger than average Enclosed Rear Garden. Internal viewing is highly recommended.
Entrance
Tiled Entrance Canopy
Entrance Hall
Upvc double glazed entrance door and double glazed inserts, stairs to first floor accommodation, double radiator, electric consumer unit.
Lounge
5.99m x 3.53m (19' 08" x 11' 07")
Two upvc double glazed windows to the front, two double radiators, feature fireplace with inset gas fire, picture rail.
Bedroom 4 / Sitting Room
3.76m x 3.58m (12' 04" x 11' 09")
Upvc double glazed bay window to the front, double radiator, picture rail.
Dining Room
3.38m x 3.00m (11' 01" x 9' 10")
Upvc double glazed window to the side, double radiator, walk in under stairs cupboard, with window to the rear, double glass doors to:-
Conservatory
3.12m x 2.59m (10' 03" x 8' 06")
CONVERTED TO A WET ROOM WHICH IS NOT IN USE AS SERVICES DISCONNECTED - Double glazed windows and double doors to the rear, electric shower, low level W.C. wash hand basin, electric wall heater, panelled walls.
Kitchen
3.66m x 2.97m (12' 0" x 9' 09")
Upvc double glazed window and stable door to the rear, fitted with a range of wall and base units, inset 1 1/2 bowl sink unit with mixer tap over, eye level double oven, four ring electric hob with extractor over, fitted corner units and basket drawers, space for fridge freezer and dishwasher, floor standing oil fired boiler supplying heating and hot water, part tiled walls.
Shower Room / Utility
2.31m x 2.03m (7' 07" x 6' 08")
Upvc double glazed window to the rear, wash hand basin, space for washing machine, space for fridge freezer, shower with mains fed shower over, double radiator, base units.
Downstairs Cloakroom
Window to the rear, low level W.C.
First Floor Landing
Upvc double glazed window to the rear, walk in airing cupboard with shelving and hot water tank.
Bedroom 1
5.97m x 3.48m (19' 07" x 11' 05")
Upvc double glazed window to the front, radiator, exposed beams.
Bedroom 2
5.44m x 3.51m (17' 10" x 11' 06")
Upvc double glazed window to the front, built in wardrobe with shelving and hanging space, access to roof space, radiator, exposed beams.
Bedroom 3
3.45m x 3.00m Max (11' 04" x 9' 10" Max)
Upvc double glazed window to the rear, radiator, exposed beams.
Shower Room
4.45m x 3.02m Max (14' 07" x 9' 11" Max)
Upvc double glazed window to the rear. Four piece suite comprising: Walk in shower with Triton electric shower over, vanity unit with inset wash hand basin and cupboards under, bidet, low level W.C, under eaves storage, two ladder style heated towel rails, mirror and light, part tiled walls.
Outside
Gated driveway for several vehicles, area of lawn, selection of shrubs, graveled areas, leading to DOUBLE GARAGE.
Double Garage
5.33m x 5.13m (17' 06" x 16' 10")
With up and over door, power and light, door to rear.
Rear Garden
Mainly laid to lawn with a selection of shrubs and small trees, raised patio, outside water tap, oil tank, former outside W.C.
Material Information
Provided by Vendor :-
Council Tax Band E
No Maintenance / Ground rent
Dormer Bungalow
Brick & Block Built
Mains Electric and Sewage
Oil Heating
Copper Broadband
Parking
No Known Safety Concerns
No known restrictions / Covenants
No know rights / easements
Not been flooded
Not subject to coastal erosion
No known planning applications / permissions that affect the property
No accessibility / adaptations been made to the property
Not in a Coalfield / Mining area
What's included
Garden
Parking
TypeDetached house
Living Area168 m²
Bedrooms4
Bathrooms2
HeatingOil
Location
Map loading soon
Neighborhood data on demand
Nearby essentials will load when this section comes into view.
Listed on
Mortgage calculator
Estimated monthly payment
3.381 €/mo
Down payment10 % · 68.286 €
68.286 €614.571 € loan
Term
Total repayable1.014.359 €
Interest rate4.40 %
Representative estimate · Landomo is not a mortgage broker. · Rates updated April 2026