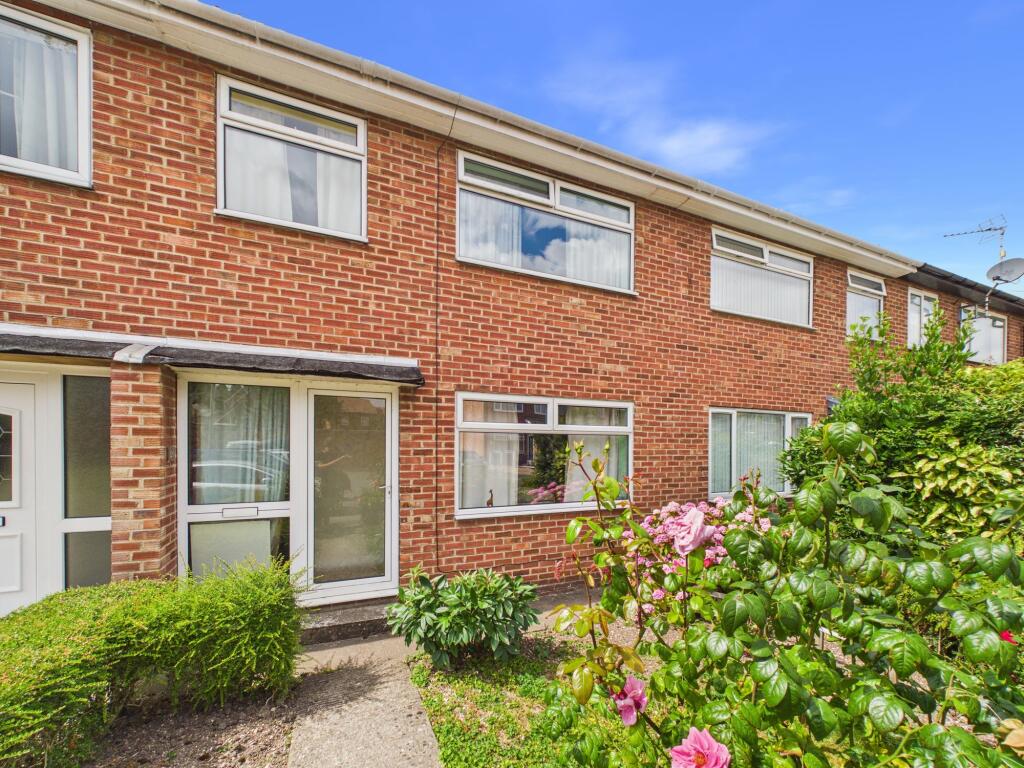
House for sale, 79 m²
York
3 bedrooms·1 bathroom
198.101 €
2.508 €/m²
Listed Jul 27, 2026
About this listing
This three bedroom terraced house presents an excellent opportunity for first time buyers or investors seeking a property with potential. Located within close proximity to the town centre and a range of local amenities, the home offers convenience and accessibility for every-day living.
The interior features a recently fitted kitchen, providing a modern foundation for further updates, while the remainder of the property is ready for modernisation to suit individual tastes and requirements. The generous living areas are complemented by three bedrooms, offering flexible accommodation for families or professionals. Additional benefits include a dedicated garage, providing secure parking or valuable storage space.
The layout is practical and functional, making it a perfect canvas for those looking to add their own style and value. With its prime location and scope for improvement, this property represents a fantastic chance to create a comfortable and personalised home.
Early viewing is highly recommended to fully appreciate the potential and to secure a property in this sought after area.
EPC Rating: E
ENTRANCE HALL
0.82m x 1.76m
With glass Upvc door into with stairs leading off.
LOUNGE/ DINER
6.96m x 4.32m
A large, bright space with dual-aspect windows to front and rear elevations and electric heating.
KITCHEN
3.46m x 2.4m
This recently fitted kitchen consists of wall, base and drawer units, stainless steel sink with mixer tap, space for washing machine, electric oven and fridge freezer, worktop over with tiled splashback, understairs storage, window to rear elevation and door to garden.
LANDING
2.27m x 1.79m
With electric heating and doors to.
BEDROOM ONE
3.41m x 3.36m
With electric radiator and window to front elevation.
BEDROOM TWO
3.48m x 2.74m
With electric radiator, access to loft and window to rear elevation.
BEDROOM THREE
1.94m x 1.8m
With electric radiator and window to front elevation.
BATHROOM
1.5m x 2.4m
With wc, hand wash basin, bath, partially tiled walls and window to rear elevation.
SERVICES
The property has electric heating and an immersion with hot water cylinder. Mains services, including water, electricity and drainage, are connected to the property. Gas is not connected, however it could be installed as in the local area.
Garden
The rear garden offers a wonderful blank canvas, perfect for anyone looking to create their own outdoor haven. Generous in size, it features established flower borders with colourful roses and mature planting, while the central area provides plenty of space for landscaping, a lawn or vegetable garden.
Parking - Garage
There is a dedicated garage with the property.
Disclaimer
Disclaimer
We take care to ensure our property details are accurate and fair, but they are for guidance only and do not form part of any contract. Measurements, floor plans, photographs, and descriptions are provided in good faith as a general guide, and should be checked by any prospective purchaser. We recommend that all buyers satisfy themselves on every aspect of the property before making a commitment to purchase.
What's included
Terrace
Garage
Key Stats
Key Stats
TypeTerraced house
Living Area79 m²
Bedrooms3
Bathrooms1
Energy ClassE
HeatingElectric
Location
Map loading soon
Neighborhood data on demand
Nearby essentials will load when this section comes into view.
Listed on
Mortgage calculator
Estimated monthly payment
981 €/mo
Down payment10 % · 19.810 €
19.810 €178.291 € loan
Term
Total repayable294.272 €
Interest rate4.40 %
Representative estimate · Landomo is not a mortgage broker. · Rates updated April 2026