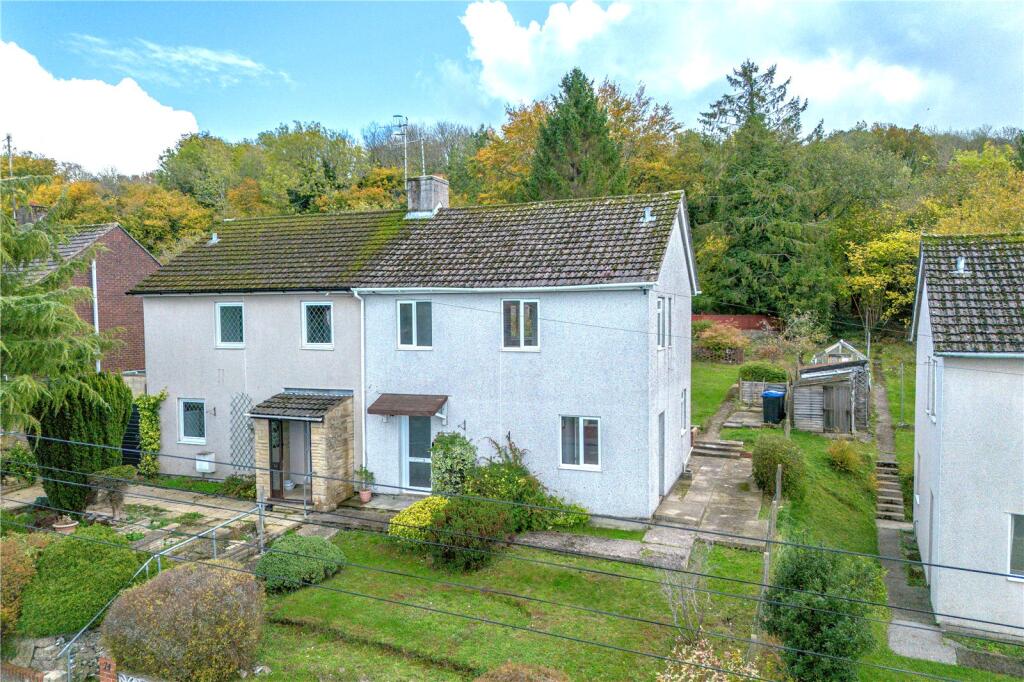
House for sale, 96 m²
Swindon
3 bedrooms·1 bathroom
239.297 €
2.492 €/m²
Listed Oct 29, 2026
About this listing
CASH BUYERS ONLY – An attractive three-bedroom semi-detached home with NO ONWARD CHAIN offering bright, spacious accommodation and a delightful SOUTH-FACING GARDEN backing onto woodland and the old railway line. Conveniently located within walking distance of Marlborough town centre. Non-standard construction.
DESCRIPTION
Situated in a popular and convenient location on the southeastern side of Marlborough, this attractive three-bedroom semi-detached home offers bright, well-proportioned accommodation, a delightful garden and an appealing outlook towards the adjoining woodland.
Nicely presented throughout, the property enjoys a light and airy feel, enhanced by its south and west-facing aspects.
The ground floor begins with an entrance hallway leading to a generous sitting room, providing ample space for comfortable seating and everyday family living. To the rear, a conservatory/garden room offers an additional reception area overlooking the garden, creating a lovely connection between the indoor and outdoor spaces.
The kitchen benefits from a dual aspect, creating a bright and practical environment with excellent worktop space and storage. A separate utility room adds further convenience.
Upstairs, there are three well-proportioned bedrooms, comprising two doubles and a good-sized single, alongside a family bathroom. The layout offers flexibility for families, couples or those needing space to work from home.
Combining attractive presentation, generous proportions and a pleasant woodland setting, this is a welcoming home in a sought-after part of Marlborough.
OUTSIDE
The generous rear garden is a real highlight, enjoying a southerly aspect, established borders and a peaceful backdrop of woodland beyond the former railway line. With a further westerly aspect to the side and wonderful local walks nearby, it is ideal for those who enjoy outdoor living.
To the front, there is potential to create off-road parking, subject to the necessary permissions and consents. Five Styles Road is conveniently positioned on the southeastern edge of Marlborough, approximately a 10–15-minute walk from the town centre, with its excellent range of independent shops, cafés, restaurants and everyday amenities, while the surrounding countryside is close at hand.
SERVICES & MATERIAL INFORMATION
Mains services connected except gas. The property operates on electric heating.
Council tax band: A
Energy efficiency rating: E
Marlborough is a historic market town and provides a range of shopping and leisure facilities including a twice weekly market. The area is well served with excellent schools including St John's Academy, Marlborough College, Dauntsey's, and St. Francis. There are main line stations to London Paddington and the Southwest at Pewsey, Great Bedwyn (both about 5 miles away) and Hungerford (about 10 miles away). The major commercial centres of Swindon, Andover, and Newbury plus the M4, A303, and M3 are within easy reach. The countryside surrounding the town is designated as an Area of Outstanding Natural Beauty and includes the nearby Savernake Forest and the National Cycle Path.
What's included
Garden
Parking
TypeSemi-detached house
Living Area96 m²
Bedrooms3
Bathrooms1
Energy ClassE
HeatingElectric, Night Storage, Double Glazing, Central
Location
Map loading soon
Neighborhood data on demand
Nearby essentials will load when this section comes into view.
Listed on
Mortgage calculator
Estimated monthly payment
1.185 €/mo
Down payment10 % · 23.930 €
23.930 €215.367 € loan
Term
Total repayable355.466 €
Interest rate4.40 %
Representative estimate · Landomo is not a mortgage broker. · Rates updated April 2026