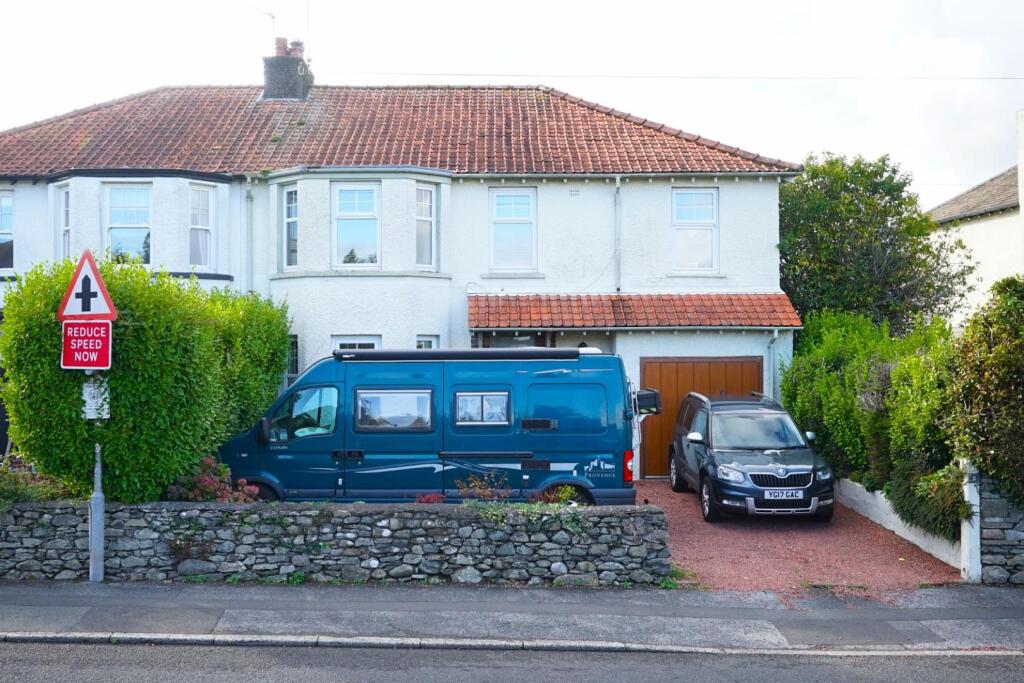
House for sale
Lancaster, Ulverston
5 bedrooms·2 bathrooms
559.614 €
Listed Sep 23, 2026
About this listing
A superb extended family home, ideally situated within a popular residential location and offering spacious, versatile accommodation perfectly suited to modern family life. Well presented throughout, the accommodation offers an excellent opportunity for those seeking a substantial family home with plenty of room to grow. Externally, the property benefits from valuable off road parking to the front, together with a garage. To the rear is a mature and private garden, offering a peaceful outdoor space for relaxing, entertaining and family enjoyment. Conveniently positioned close to a range of local amenities, reputable schools, shops and transport links, the property combines generous accommodation with a highly practical location.
A most valuable asset to this wonderful family home is the ample off road parking, which has been extended by the current owners. The generous driveway provides parking for up to three vehicles, together with access to the garage, offering further parking or valuable additional storage.
The property is entered via a welcoming entrance hallway, generous in size, providing access to the principal ground floor accommodation.
To the left, the lounge is a bright and comfortable reception room, offering a welcoming space for relaxing and everyday family life. The focal point of the room is the wood/coal fireplace, creating a cosy and inviting atmosphere, perfect for those Autumn and Winter evenings.
To the rear is the extended sitting room, providing a further versatile reception space which could be used for formal sitting, entertaining or as a relaxed family room. A rear facing window overlooks the garden, bringing in plenty of natural light and providing a pleasant outlook.
The kitchen/lounge/diner forms a fantastic hub to the home, offering a range of fitted units and work surfaces, together with ample space for a dining table and seating. Double doors provide access to the outside, creating a convenient connection to the garden. A separate utility room provides useful additional space for laundry and a washing machine, with access to the outside. A convenient ground floor WC is also located nearby.
Accessed from the utility room, this home benefits from an integral garage, providing secure parking and valuable additional storage.
Ascending to the first floor, the home offers five bedrooms, providing excellent accommodation for a growing family, guests or those requiring space to work from home. The bedrooms are served by a family bathroom, together with a separate shower room, providing excellent convenience for a busy family household.
To the rear, you will find a fabulous mature garden, enclosed by established perimeter hedging and attractive planting borders. A generous area of lawn provides an excellent space for outdoor play and entertaining, complemented by two separate patio areas, offering plenty of options for outdoor seating and enjoying the garden.
Entrance Hall - 2.669 x 4.565 (8'9" x 14'11") -
Front Lounge - 4.306 x 3.850 (14'1" x 12'7") -
Sitting Room - 6.41 x 3.48 (2.90) (21'0" x 11'5" (9'6")) -
Kitchen/Living/Diner - 5.318 x 5.887 (17'5" x 19'3") -
Utility Room - 1.690 x 2.481 (5'6" x 8'1") -
Ground Floor Wc - 1.050 x 1.474 (3'5" x 4'10") -
Landing - 3.130 x 2.662 (10'3" x 8'8") -
Bedroom One - 3.854 x 4.068 (12'7" x 13'4") -
Bedroom Two - 3.843 x 4.320 (12'7" x 14'2") -
Bedroom Three - 2.679 x 2.249 (8'9" x 7'4") -
Bedroom Four - 2.500 x 3.161 (8'2" x 10'4") -
Bedroom Five/Study - 2.061 x 2.520 (6'9" x 8'3") -
Shower Room - 1.564 x 2.163 (5'1" x 7'1") -
Family Bathroom - 2.059 x 2.659 (6'9" x 8'8") -
Garage - 2.531 x 5.609 (8'3" x 18'4") -
What's included
Garden
Garage
Parking
TypeSemi-detached house
Bedrooms5
Bathrooms2
HeatingOpen Fire, Gas Central
Location
Map loading soon
Neighborhood data on demand
Nearby essentials will load when this section comes into view.
Listed on
Mortgage calculator
Estimated monthly payment
2.771 €/mo
Down payment10 % · 55.961 €
55.961 €503.653 € loan
Term
Total repayable831.287 €
Interest rate4.40 %
Representative estimate · Landomo is not a mortgage broker. · Rates updated April 2026