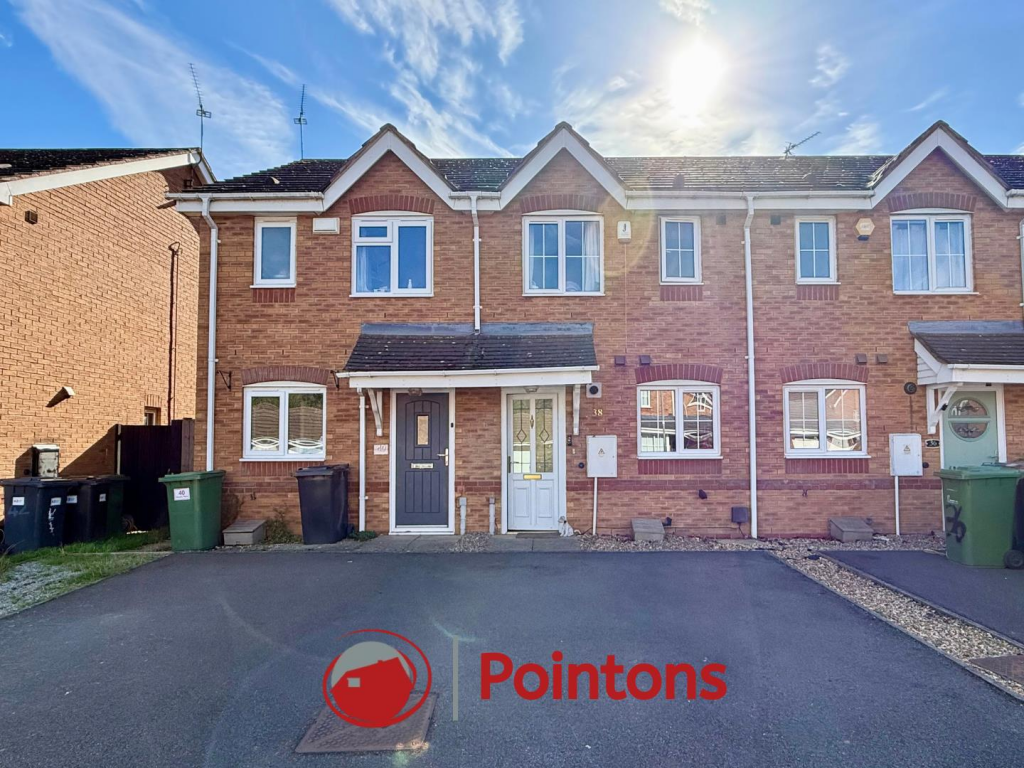
House for sale, 59 m²
Coventry, Bedworth Heath
2 bedrooms·1 bathroom
227.777 €
3.860 €/m²
Listed Oct 8, 2026
About this listing
A well-presented two bedroom terraced property situated on the outskirts of Coventry, offering a practical and comfortable family home. The property features a bright and welcoming interior, with a spacious lounge/dining area, modern fitted kitchen and useful downstairs WC.
The first floor provides two well proportioned bedrooms together with a family bathroom. To the rear is a private enclosed garden, offering a combination of patio and lawned areas, making it ideal for families, outdoor entertaining or children. The front offer a double driveway
The property is ideally positioned for access to Coventry Arena, local amenities and major road networks, with excellent motorway connections providing convenient access towards Birmingham and surrounding areas.
Kitchen - 2.78m x 2.54m (9'1" x 8'4") - Fitted with matching bass and eye level units with worktop over, stainless steel sink with mixer tap and drainer, tiling to walls above worktop, integrated gas hob and electric oven with extractor fan above, space and plumbing for washing machine, space for fridge. Freezer, window to front
Wc - 0.91m x 2.07m (3'0" x 6'9") - Fitted with a two-piece suite comprising of a close coupled WC and pedestal hand wash basin
Living Room - 4.39m x 3.59m (14'5" x 11'9") - TV and Internet port, stairs to first floor, patio doors leading to garden
Bedroom 1 - 3.77m x 3.59m (12'4" x 11'9") - Window and radiator to rear, Integrated wardrobes.
Bedroom 2 - 4.40m x 2.02m (14'5" x 6'8") - Window and radiator to front.
Family Bathroom - 2.52m x 1.53m (8'3" x 5'0") - Fitted with a three piece suite comprising of a deep panel bath with electric shower and shower screen above, close couple WC, pedestal hand wash, basin, tying to walls surrounding bath area, radiator to side, window to front.
Disclaimer - Please Note: All fixtures & Fittings are excluded unless detailed in these particulars. None of the equipment mentioned in these particulars has been tested; purchasers should ensure the working order and general condition of any such items.
What's included
Terrace
Garden
Parking
TypeTerraced house
Living Area59 m²
Bedrooms2
Bathrooms1
Energy ClassC
HeatingAsk Agent
Location
Map loading soon
Neighborhood data on demand
Nearby essentials will load when this section comes into view.
Listed on
Mortgage calculator
Estimated monthly payment
1.128 €/mo
Down payment10 % · 22.778 €
22.778 €204.999 € loan
Term
Total repayable338.354 €
Interest rate4.40 %
Representative estimate · Landomo is not a mortgage broker. · Rates updated April 2026