House for sale
Torquay
3 bedrooms·1 bathroom
224.268 €
Listed Sep 30, 2026
About this listing
SUMMARY
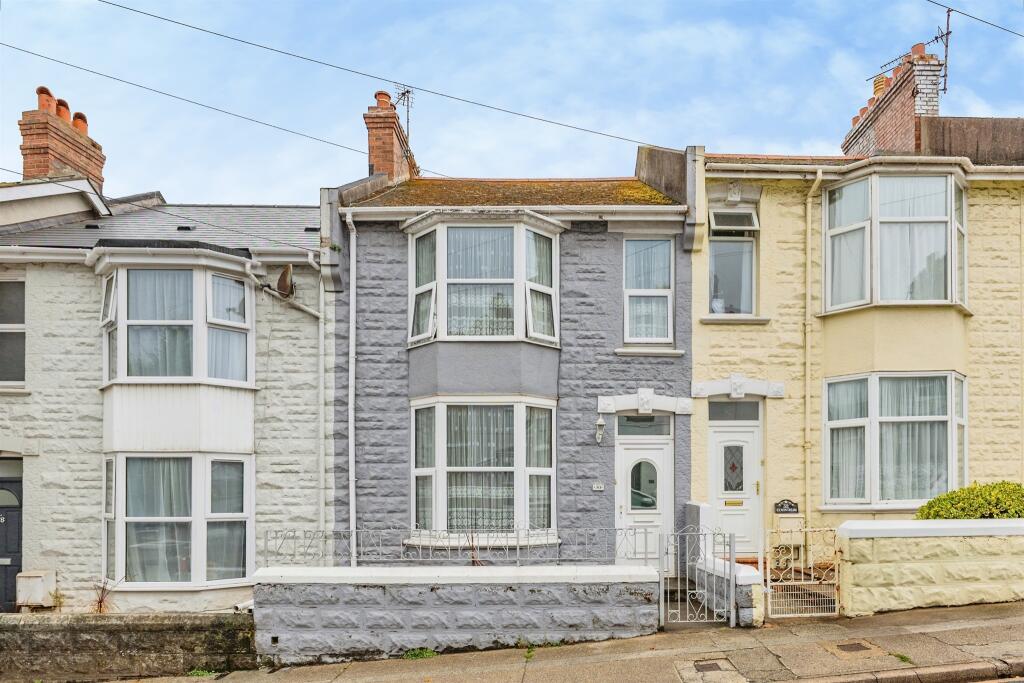
A well-presented three bedroom terraced home in Torquay, offering spacious and versatile accommodation over two floors, a generous rear garden and attractive period-style features.
DESCRIPTION
On entering the property, an entrance hall provides access to the principal ground floor rooms and stairs rising to the first floor. The spacious lounge is positioned to the front of the property and benefits from a large bay-style window, allowing plenty of natural light into the room. The room has a comfortable, homely feel and provides an excellent space for relaxing and entertaining. To the rear is a separate dining room, offering a dedicated area for family meals and entertaining. The fitted kitchen features a good selection of wall and base units, contrasting work surfaces and cooking facilities. There is useful storage and workspace, together with a window providing natural light. The kitchen leads towards the rear garden, making it practical for everyday family living.
The first floor provides three bedrooms. The principal bedroom is a generous double room with ample space for bedroom furniture, while the second bedroom is also well proportioned. The third bedroom offers useful additional accommodation and could also work well as a nursery, home office or hobby room, depending on requirements. A family bathroom completes the first-floor accommodation.
Outside, the property benefits from an enclosed rear garden with a combination of paved and gravelled areas together with a raised timber decking area. The garden offers useful outdoor space for seating, entertaining and family use, while the established fencing provides a good degree of privacy.
Front Of The Property
On street parking, wrought iron gate into the front garden and uPVC door into the entrance porch.
Entrance Porch
Glazed door into the entrance hallway.
Entrance Hallway
Stairs to the first floor, understairs storage cupboard and a wall mounted radiator.
Lounge 12' 11" x 12' 1" ( 3.94m x 3.68m )
Double glazed bay window to the front of the property, feature fireplace and a wall mounted radiator.
Dining Room 13' x 10' 3" ( 3.96m x 3.12m )
Double glazed window to the rear of the property, feature fireplace and a wall mounted radiator.
Kitchen 13' 3" x 7' 2" ( 4.04m x 2.18m )
Double glazed window to the side of the property, wall and base units, one and a half bowl stainless steel sink/drainer, gas hob with extractor over, oven, plumbing for washing machine, space for fridge/freezer, space for tumble dryer, part tiled and glazed door to the side.
First Floor
Split level landing. Fitted storage cupboard and loft hatch.
Bedroom One 13' 1" x 10' ( 3.99m x 3.05m )
Double glazed window to the rear of the property and a wall mounted radiator.
Bedroom Two 12' 10" x 9' 7" ( 3.91m x 2.92m )
Double glazed window to the front of the property and a wall mounted radiator.
Bedroom Three 9' 4" x 5' 11" ( 2.84m x 1.80m )
Double glazed window to the front of the property and a wall mounted radiator.
Shower Room
Obscure double glazed window to the side of the property, corner shower cubicle, WC, wash hand basin, storage cupboard, fully tiled and a wall mounted heated towel rail.
Rear Of The Property
Enclosed and elevated decked area which provides a great space for garden furniture and offers a sunny aspect. A pathway leads down to the main garden which is bordered by stone chippings. At the very head of the garden is a gate with access to a private lane.
Agents Note
Please note that an AML fee is chargeable to the buyer once an offer is accepted to cover the cost of carrying out the required identity and anti-money laundering checks. Once these checks have been completed, the fee cannot be refunded, even if the property purchase does not go ahead.
1. MONEY LAUNDERING REGULATIONS - Intending purchasers will be asked to produce identification documentation at a later stage and we would ask for your co-operation in order that there will be no delay in agreeing the sale.
2: These particulars do not constitute part or all of an offer or contract.
3: The measurements indicated are supplied for guidance only and as such must be considered incorrect.
4: Potential buyers are advised to recheck the measurements before committing to any expense.
5: Connells has not tested any apparatus, equipment, fixtures, fittings or services and it is the buyers interests to check the working condition of any appliances.
6: Connells has not sought to verify the legal title of the property and the buyers must obtain verification from their solicitor.
What's included
Terrace
TypeTerraced house
Bedrooms3
Bathrooms1
HeatingGas Central
Location
Map loading soon
Neighborhood data on demand
Nearby essentials will load when this section comes into view.
Listed on
Mortgage calculator
Estimated monthly payment
1.110 €/mo
Down payment10 % · 22.427 €
22.427 €201.841 € loan
Term
Total repayable333.142 €
Interest rate4.40 %
Representative estimate · Landomo is not a mortgage broker. · Rates updated April 2026