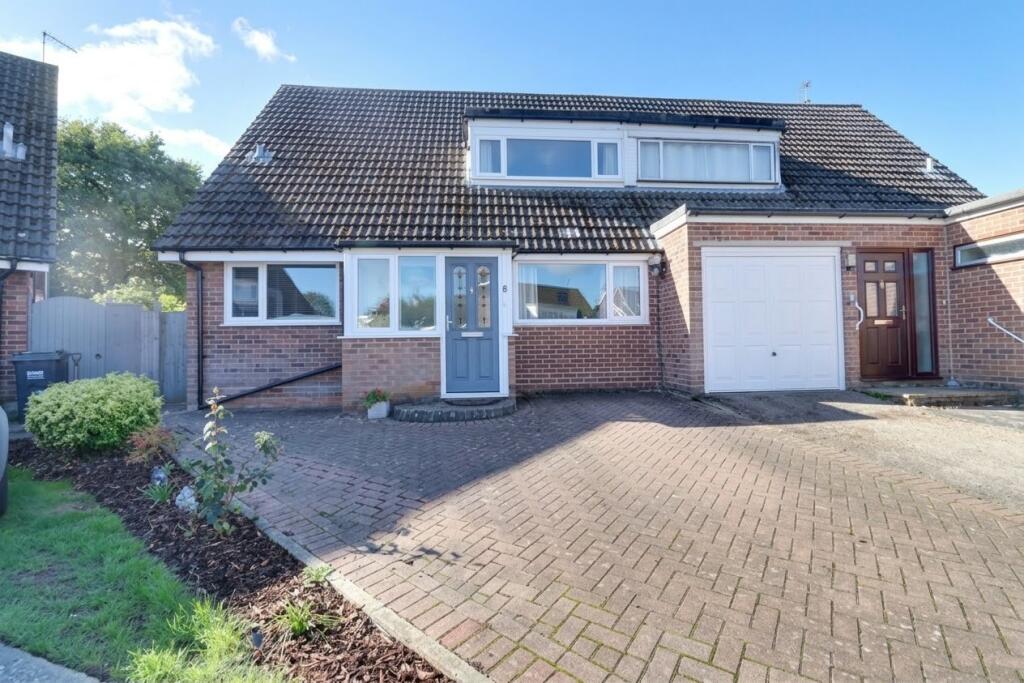
House for sale
Havant, Hampshire
3 bedrooms·1 bathroom
443.210 €
Listed Oct 9, 2026
About this listing
A well-presented and improved three-bedroom semi-detached home, situated within a quiet popular residential location. The accommodation comprises on the ground floor, a porch, hall, re-fitted kitchen, study/bedroom four, utility room, lounge, a dining room/garden room with a double glazed lantern roof, re-fitted WC and bedroom three. On the first floor there are two further double bedrooms and a re-fitted four-piece bathroom with large shower and a bath. Externally, there is off-road parking to the front. The South Westerly aspect rear garden is a particular feature with a large composite decking area, patio and synthetic lawn. Internal viewings are highly recommended.
Porch
Via double glazed door, side and front aspect double glazed windows, laminate flooring, double glazed door to the hall.
Hall
Front aspect double glazed window, laminate flooring, radiator, doors to the study/bedroom four, lounge, access to the kitchen, built-in under stairs storage cupboard.
Kitchen
Re-fitted with a modern range of wall and base units with work surfaces over, inset large induction hob with concealed extractor over, integral electric oven, slimline dishwasher and fridge/freezer, wall mounted combination boiler, inset stainless steel sink and drainer, front aspect double glazed window, side aspect double glazed door, laminate flooring.
Study/Bedroom Four
Front aspect double glazed window, radiator, built-in meter cupboard, door to the utility room.
Utility Room
Wall and base units with work surfaces over, spaces for washing machine and tumble dryer.
Lounge
Side aspect double glazed window, fireplace, radiator, laminate flooring, door to the rear hall, double glazed patio doors leading to the dining/garden room.
Dining Room/Garden Room
Side and rear aspect double glazed windows, side aspect double glazed patio doors leading to the rear garden, double glazed lantern roof.
Rear Hall
Doors to the downstairs WC and bedroom three, stairs leading to the first floor.
Downstairs WC
Re-fitted suite comprising low-level WC, vanity unit, part-tiled walls, tiled flooring, rear aspect double glazed window.
Bedroom Three
Rear aspect double glazed window, radiator.
Landing
Doors to bedrooms one & two and bathroom, built-in linen cupboard.
Bedroom One
Rear aspect double glazed window, radiator, built-in wall-to-wall wardrobes, further built-in wardrobe.
Bedroom Two
Front aspect double glazed window, radiator, access to the loft.
Bathroom
Modern re-fitted suite comprising panel enclosed bath, large shower enclosure with glass screen and twin shower heads, low- level WC, suspended vanity unit, heated towel rail, tiled walls and flooring, side aspect double glazed window.
Off Street Parking
Block brick drive provides parking for one-two cars.
Rear Garden
South Westerly aspect offering a high degree of privacy, enclosed by fence, large composite decking area, side access, outside tap, patio, synthetic lawn, attractive plant and shrub borders, wooden shed, outside power, rockery/ vegetable plot.
COUNCIL TAX
Band D, Havant Borough Council
£2320.28 pa (2026/2027).
What's included
Garden
Parking
TypeSemi-detached house
Bedrooms3
Bathrooms1
HeatingGas Central
MunicipalityHavant
Location
Map loading soon
Neighborhood data on demand
Nearby essentials will load when this section comes into view.
Listed on
Mortgage calculator
Estimated monthly payment
2.195 €/mo
Down payment10 % · 44.321 €
44.321 €398.889 € loan
Term
Total repayable658.372 €
Interest rate4.40 %
Representative estimate · Landomo is not a mortgage broker. · Rates updated April 2026