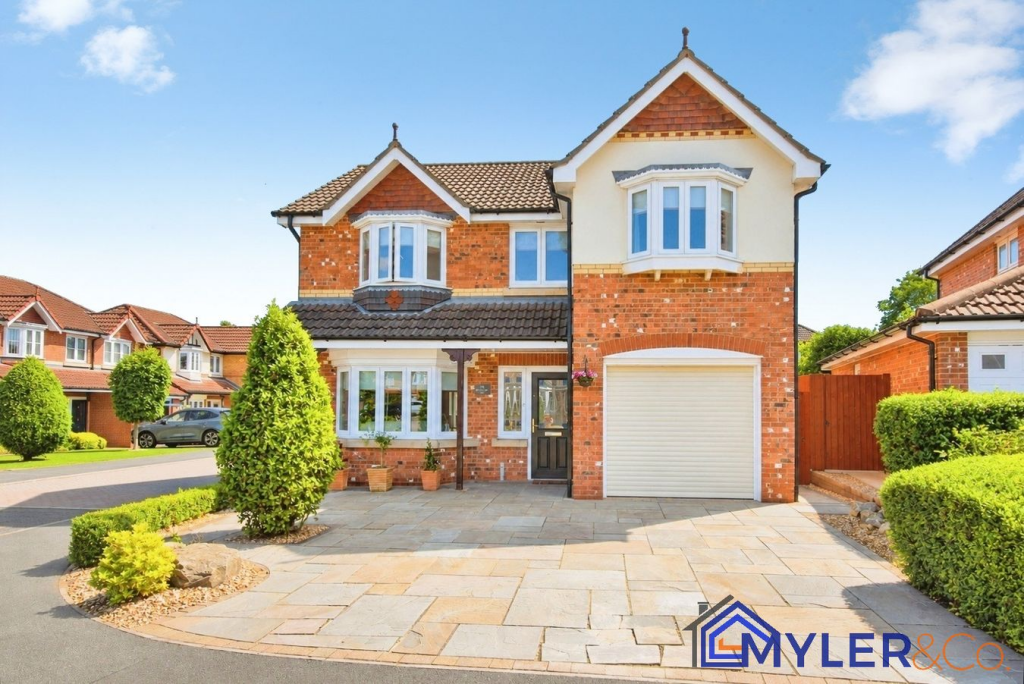
House for sale
Warrington
4 bedrooms·2 bathrooms
502.305 €
Listed Oct 4, 2026
About this listing
£425,000
Myler Estates are delighted to bring to the market this beautifully presented four-bedroom detached family home, situated on the sought-after Black Horse Lane in Widnes.
Immaculately maintained throughout, this impressive property offers spacious and versatile accommodation, combining modern interiors with a practical layout ideally suited to contemporary family living.
The ground floor provides generous living space, including two well-proportioned reception rooms, offering flexibility for use as a main lounge, dining room, family room or home office. At the heart of the property is the spacious modern kitchen, thoughtfully designed with an excellent range of fitted units, ample storage and integrated appliances, providing a fantastic space for everyday family life and entertaining.The property also benefits from a separate utility room, providing valuable additional storage and a dedicated space for laundry and household appliances.
Upstairs, the property continues to impress with four well-proportioned bedrooms and two bathrooms, providing excellent accommodation for a growing family. The home has been finished and maintained to an excellent standard, with a stylish and contemporary feel throughout, allowing prospective purchasers to move straight in and enjoy the property from day one.
Black Horse Lane is a popular and well-established residential location within Widnes, particularly appealing to families. The property is situated within the Wade Deacon High School catchment area and is conveniently positioned for access to a range of local schools, shops and everyday amenities.
Excellent transport and road links provide easy access throughout Widnes and to surrounding areas, while nearby green spaces offer plenty of opportunity for walking and outdoor recreation.
Further benefits include an EPC rating of C and Council Tax Band E. Offering an excellent combination of space, presentation and location, this superb detached home is an ideal choice for families looking for a high-quality property in a desirable area of Widnes.
Early viewing is highly recommended to fully appreciate the size, standard and versatility of accommodation on offer.
Storm Porch
Entered via composite double glazed door, door to hall.
Entrance Hall
Karndean flooring, ceiling light, radiator, UPVC double gazed window, stairs to first floor, doors to cloak room, lounge, kitchen & integral garage.
Cloakroom
Tiles to floor, ceiling light, radiator, wall mounted hand wash basin, low level W/C.
Lounge
5.00m x 3.28m (16' 5" x 10' 9")
Carpet to floor, ceiling light, two radiators, UPVC double glazed window, wall mounted log effect electric fire, double door to kitchen.
Kitchen / Breakfast Room
7.85m x 2.74m (25' 9" x 9' 0")
Tiles to floor, ceiling spot lights, radiator, UPVC double glazed window, storage cupboard. Kitchen comprises of a range of wall and base units with work surface over, 1½ stainless steel sink with mixer tap, high level double oven, gas hob & extractor canopy, integral fridge freezer, space for dishwasher.
Dining Area
Tiles to floor, ceiling light, radiator, UPVC double glazed french doors to conservatory.
Conservatory
3.91m x 1.55m (12' 10" x 5' 1")
Tiles to floor, ceiling spot lights, UPVC double glazed windows and french doors to garden, two electric wall heaters.
Utility Room
1.58m x 1.55m (5' 2" x 5' 1")
Tiles to floor, ceiling light, radiator, UPVC double glazed window and door to rear garden. Sink & mixer tap, work surface and space beneath for washing machine.
Stairs & Landing
Laminate to floor, ceiling light, storage cupboard, doors to four bedrooms & bathroom
Bedroom One
4.78m x 3.37m (15' 8" x 11' 1")
Carpet to floor, ceiling light, radiator, UPVC double glazed window, range of fitted wardrobes and drawers, door to en-suite.
En-Suite
Tiles to floor & walls, ceiling spot lights, radiator, UPVC double glazed obscured window, shower cubicle with chrome mixer shower, vanity hand wash basin, low level W/C.
Bedroom Two
3.68m x 2.57m (12' 1" x 8' 5")
Carpet to floor, ceiling light, radiator, UPVC double glazed bay window.
Bedroom Three
4.42m x 2.87m (14' 6" x 9' 5")
Carpet to floor, ceiling light, radiator, UPVC double glazed window.
Bedroom Four
3.36m x 2.86m (11' 0" x 9' 5")
Laminate to floor, ceiling light, radiator, UPVC double glazed window.
Bathroom
Tiles to floor & walls, ceiling spot lights, UPVC double glazed window, heated chrome towel rail, bath with chrome mixer shower over, vanity hand wash basin, concealed cistern W/C.
Integral Garage
Power & lighting, remote electric door.
Front
Large paved driveway providing much desired off road parking, paved borders and side access to the rear of the property.
Rear
Bound by wood panel fencing & brick walls, paved patio area leading to well maintained lawn.
What's included
Garden
Parking
TypeDetached house
Bedrooms4
Bathrooms2
HeatingGas Central
Location
Map loading soon
Neighborhood data on demand
Nearby essentials will load when this section comes into view.
Listed on
Mortgage calculator
Estimated monthly payment
2.487 €/mo
Down payment10 % · 50.231 €
50.231 €452.074 € loan
Term
Total repayable746.155 €
Interest rate4.40 %
Representative estimate · Landomo is not a mortgage broker. · Rates updated April 2026