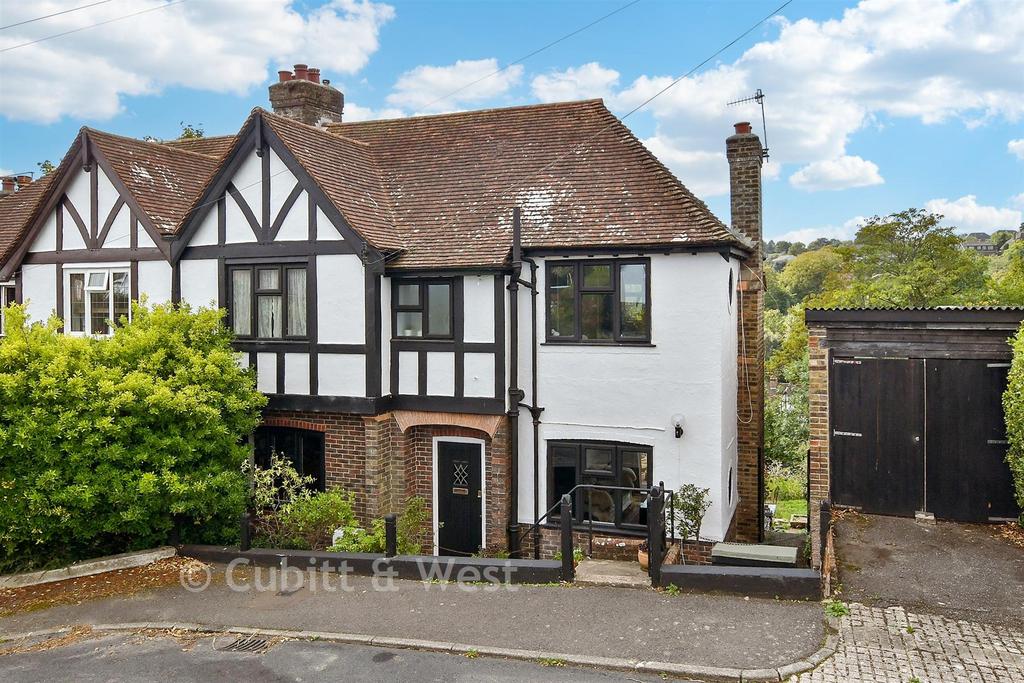
House for sale
Brighton, Withdean
3 bedrooms·1 bathroom
826.983 €
Listed Oct 3, 2026
About this listing
Character, charm and an abundance of individuality come together beautifully in this delightful semi-detached house, set in a popular part of Westdene. From the moment you arrive, it is clear this is a property with a story to tell. The attractive mock-Tudor exterior immediately catches the eye, while stepping through the front door reveals a home filled with warmth, rustic charm and wonderful period character. The entrance hallway sets the tone perfectly, featuring a beautiful sweeping staircase with original-style panelling, creating an impressive welcome and giving the home a wonderfully dusky, atmospheric feel. To the right is the lounge and this is undoubtedly a room to fall in love with. A feature fireplace takes centre stage, with a fully working fire and recently swept chimney adding to the cosy feel. The room also features charming porthole windows, complete with their original stainless-steel detailing, adding another wonderful touch of character. French doors lead directly onto the patio, where a little bistro-style seating creates the perfect spot for morning coffee or, perhaps even better, a glass of wine while watching the sunset. The hallway also provides access to a generously sized downstairs cloakroom, while to the opposite side of the property is the impressive dual-aspect kitchen/diner. This is a fantastic sociable space, with plenty of room for both cooking and dining and another door providing direct access to the garden. Upstairs, there are well-proportioned bedrooms, all benefiting from built-in wardrobe space. The principal bedroom is particularly special, enjoying a dual aspect with beautiful views across the garden and far-reaching views beyond, it almost feels as though you are waking up in your very own treehouse. Completing the first floor is the family bathroom. And then there is the garden…. Quite simply, it is a showstopper. Exceptionally generous in size, the garden has been lovingly created with mature borders, established planting and several usable levels, offering something different around every corner. It is a wonderful space for entertaining, relaxing, gardening or simply enjoying a little peace and quiet. The garden draws you naturally down through the different areas, eventually reaching a picturesque tree with another seating area beneath it - the perfect hidden-away spot to sit and enjoy the surroundings. There is also a useful greenhouse and shed. Adding yet another layer of versatility is the completely detached garage, positioned to the side of the house. This provides excellent storage and could potentially offer scope to create a separate workspace, home office, studio or business-use space, subject to the necessary planning permissions and consents. This is not simply a house that ticks boxes. It is a home that has atmosphere, personality and an incredible amount of charm. Room sizes: Entrance Hall Lounge : 15'10 x 10'0 (4.83m x 3.05m) Kitchen : 11'4 x 8'0 (3.46m x 2.44m) Dining Area : 11'5 x 8'1 (3.48m x 2.47m) Cloakroom Landing Bedroom 1 : 15'10 x 9'11 (4.83m x 3.02m) Bedroom 2 : 11'4 x 10'0 (3.46m x 3.05m) Bedroom 3 : 12'0 x 8'1 (3.66m x 2.47m) Bathroom Garage Front & Rear Garden The information provided about this property does not constitute or form part of an offer or contract, nor may it be regarded as representations. All interested parties must verify accuracy and your solicitor must verify tenure/lease information, fixtures & fittings and, where the property has been extended/converted, planning/building regulation consents. All dimensions are approximate and quoted for guidance only as are floor plans which are not to scale and their accuracy cannot be confirmed. Reference to appliances and/or services does not imply that they are necessarily in working order or fit for the purpose. If buying to rent, please check if Local Authority licensing schemes apply before proceeding. Legal advice should be taken to verify fixtures/fittings, planning, alterations and/or lease details. Appliances & services are untested, dimensions are approximate and floor plans are not to scale. We are pleased to offer our customers a range of additional services to help them with moving home. None of these services are obligatory and you are free to use service providers of your choice. Current regulations require all estate agents to inform their customers of the fees they earn for recommending third party services. If you choose to use a service provider recommended by Cubitt & West, details of all referral fees can be found at the link below. If you decide to use any of our services, please be assured that this will not increase the fees you pay to our service providers, which remain as quoted directly to you.
What's included
Garden
Garage
Parking
TypeSemi-detached house
Bedrooms3
Bathrooms1
HeatingAsk Agent
Location
Map loading soon
Neighborhood data on demand
Nearby essentials will load when this section comes into view.
Mortgage calculator
Estimated monthly payment
4.095 €/mo
Down payment10 % · 82.698 €
82.698 €744.285 € loan
Term
Total repayable1.228.454 €
Interest rate4.40 %
Representative estimate · Landomo is not a mortgage broker. · Rates updated April 2026