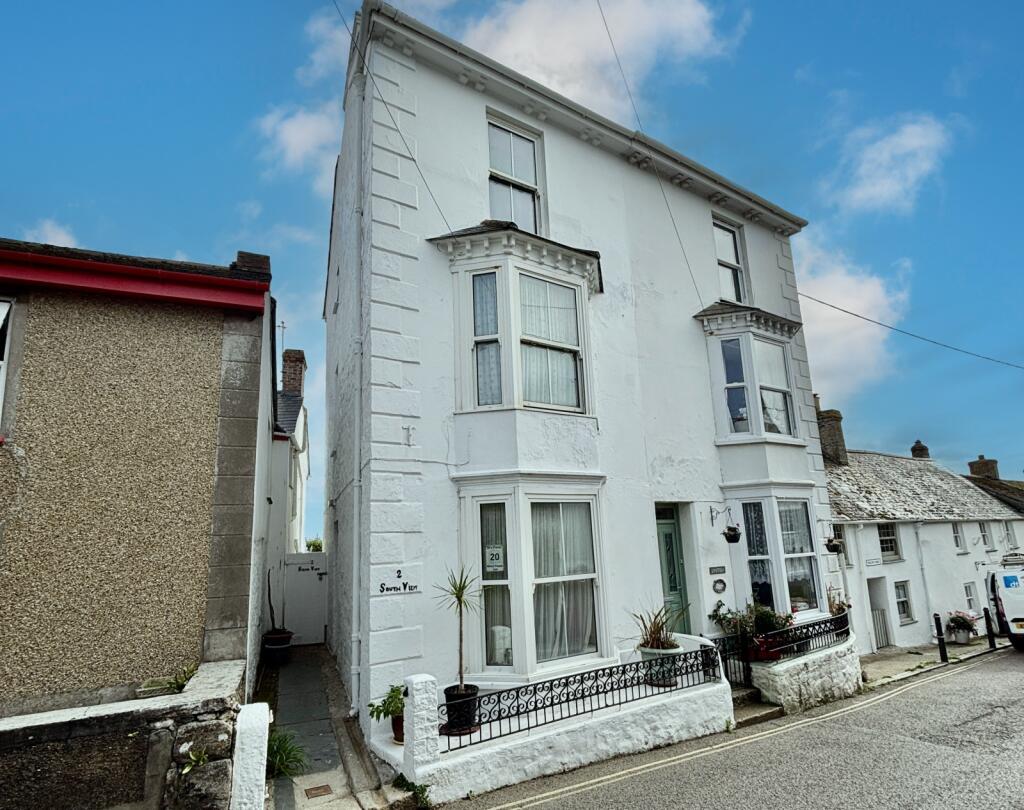
House for sale, 105 m²
Truro
4 bedrooms·1 bathroom
474.018 €
4.515 €/m²
Listed Oct 16, 2026
About this listing
Situated in the coastal town of Marazion, is this semi detached four bedroom town house with accommodation arranged over four floors, with views across Mount's Bay towards St Michael's Mount from the upper rear facing floors. The accommodation comprises of lounge, kitchen and porch to the ground floor. There is the main bedroom and bathroom on the first floor with steps rising to two further bedrooms on the second floor and bedroom four on the third floor. All the rear facing, first, second and third floor windows enjoy the aforementioned views. The property is double glazed where stated and heated via oil fired central heating system.
Property additional info
Double glazed door into:
HALLWAY:
Tiled flooring, stairs rising to first floor with storage under, radiator, doors to:
KITCHEN/BREAKFAST ROOM: 9' 10" x 9' 6" (3.00m x 2.90m)
UPVC double glazed window to rear, wooden multi pane door to porch, worksurfaces area with inset sink and drainer, cupboards and drawers below, space for electric oven with extractor fan over and washing machine, tiled surround with cupboards above, feature granite wall with recessed alcoves with one housing the fridge/freezer, tiled flooring, radiator.
REAR PORCH: 4' 0" x 3' 3" (1.22m x 0.99m)
Single glazed window and doors to rear courtyard.
LIVING ROOM: 10' 2" x 10' 1" (3.10m x 3.07m)
UPVC double glazed bay window to front, gas fireplace (not used) with tiled surrounds and wooden mantle over, radiator.
FIRST FLOOR LANDING:
UPVC double glazed window to side, stairs to second floor, radiator, doors to:
BEDROOM ONE: 10' 7" x 9' 11" (3.23m x 3.02m)
UPVC double glazed bay window to front, recess shelving, storage cupboard, radiator.
BATHROOM: 10' 5" x 6' 10" (3.17m x 2.08m)
UPVC double glazed window to rear with views, panelled bath with tiled surround and electric shower over, pedestal wash hand basin, low level WC, airing cupboard, radiator.
SECOND FLOOR LANDING:
UPVC double glazed window to side, stairs rising to third floor, doors to:
BEDROOM TWO: 12' 1" x 9' 9" (3.68m x 2.97m)
UPVC double glazed sash window to front, storage cupboard, radiator.
BEDROOM THREE: 10' 8" x 9' 4" (3.25m x 2.84m)
UPVC double glazed window to rear enjoying views across Mount's Bay and beyond, radiator.
THIRD FLOOR:
BEDROOM FOUR: 21' 6" x 11' 0" (6.55m x 3.35m)
Vaulted ceiling, double glazed dormer window to rear with sea views, roof window to front elevation, two storage cupboards, feature granite wall.
OUTSIDE:
Area to front of the house with room for pot plants. To the side there is a pathway leading to the entrance of the property with a timber gate, giving access to the rear. Courtyard with raised timber seating area, offering views of the coastline with storage under, outside tap. (There is a right of access granted for the neighbouring property).
DIRECTIONS:
Via "What3Words" app: ///envisage.plates.playroom
AGENTS NOTES:
We understand from Openreach website that Fibre to the Cabinet Broadband (FTTC) is available to the property. We tested the mobile phone signal for O2 which was good. The property is built of granite under a tiled roof.
SERVICES:
Mains water, electricity and drainage.
Mobile signal/coverage: Good.
Construction materials used: Others.
Water source: Direct mains water.
Electricity source: National Grid.
Sewerage arrangements: Standard UK domestic.
Heating Supply: Oil central heating.
Broadband internet type: FTTC (fibre to the cabinet).
Do any public rights of way affect your your property or its grounds?
Yes.
Parking Availability: No.
What's included
Garden
TypeSemi-detached house
Living Area105 m²
Bedrooms4
Bathrooms1
Energy ClassF
HeatingAsk Agent
Location
Map loading soon
Neighborhood data on demand
Nearby essentials will load when this section comes into view.
Listed on
Mortgage calculator
Estimated monthly payment
2.347 €/mo
Down payment10 % · 47.402 €
47.402 €426.616 € loan
Term
Total repayable704.136 €
Interest rate4.40 %
Representative estimate · Landomo is not a mortgage broker. · Rates updated April 2026