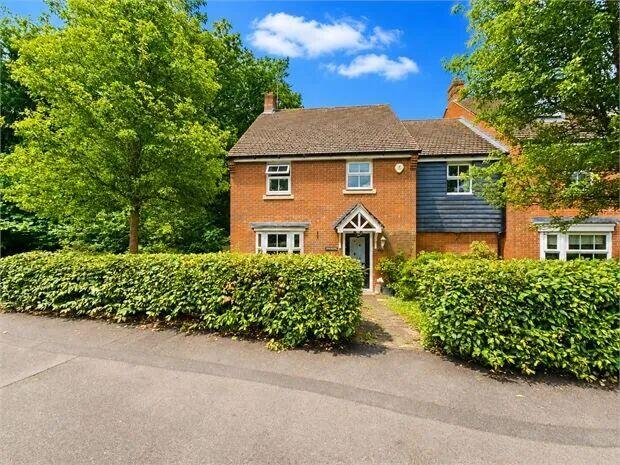
House for sale
Uttlesford, Takeley
4 bedrooms·1 bathroom
628.299 €
Listed Nov 5, 2026
About this listing
LOVELY FAMILY HOME: Castle Estate Agents are please to offer FOR SALE this LARGE 4 DOUBLE BEDROOM Link Detached house set in this sought after location, close to STANSTEAD AIRPORT, TESCOS, local shops and all bus routes, this property has many benefits including a downstairs WC, double glazing, GAS CENTRAL HEATING, LARGE KITCHEN/DINER, EN-SUITE to master bedroom, rear GARAGE, rear OFF STREET PARKING X 4 CARS and OFFERED CHAIN FREE: CALL NOW AND BE THE FIRST TO VIEW.
Front aspect
Small front garden with shrub edges, mature side boarders, outside light, outside power point, mainly laid to lawn with paved pathway leading to double glazed door with frosted stained window to:
Entrance hallway
Doors to all rooms, radiator, stairs to first floor, Amtico flooring, power points, under stair cupboard.
Cloak room
2 piece White suite comprising of a Low level WC, hand wash basin, extractor fan, tiled splash backs, radiator, Amtico flooring.
Lounge (17' 9" by 10' 9" (5m 41cm by 3m 28cm), ())
Double glazed bay window to front aspect, radiator, power points, TV point, carpeted, feature fire place with wood surround, marble plinth and electric fire inset..
Kitchen/Diner (19' 5" by 12' 7" (5m 92cm by 3m 84cm), ())
2 Double glazed windows to the rear and side aspect and French doors to rear aspect, a range of fitted units to both base and eye level with complimentary roll edge work tops incorporating a composite 1 1/4 bowl sink unit with matching drainer, mixer taps, integral fridge freezer, 6 ring gas hob with fitted double oven, extractor over and dish washer, part tiled walls, radiator, power points, Amtico flooring, cupboard house plumbing for washing machine and tumble tryer.
First floor landing
Doors to all rooms, Loft access, storage cupboard, radiator, power points.
Bedroom 1 (12' 4" by 10' 2" (3m 76cm by 3m 10cm), ())
Double glazed window to the rear aspect, radiator, power points, carpeted, loft access, opening to DRESSING ROOM 8ft x 5ft with double glazed window to the front aspect, radiator and fitted wardrobes with door to:
En-Suite
Obscure double glazed window to front aspect, modern White 3 piece suite with double shower cubicle and wall mounted mains shower, hand wash basin in vanity unit with mixer taps, low level flush toilet, radiator, tiled splash backs, extractor fan.
Bedroom 2 (12' 4" by 10' 8" (3m 76cm by 3m 25cm), ())
Double glazed window to the front aspect, radiator, power points, fitted wardrobes.
Bedroom 3 (11' by 8' (3m 35cm by 2m 44cm), ())
Double glazed window to the rear aspect, radiator, power points.
Bedroom 4 (11' 4" by 9' 4" (3m 45cm by 2m 84cm), ())
Double glazed window to the rear aspect, radiator, power points.
Bathroom
Obscure double glazed window to side aspect, modern White 4 piece suite with panel enclosed bath with mixer taps and shower attachment, hand wash basin with mixer taps, low level flush toilet, shower cubicle and wall mounted mains shower, radiator, tiled splash backs, shaver point, extractor fan.
Rear garden
Approx 30ft rear garden with outside light, tap, paved patio area, mainly laid to lawn, gated side access
Rear garage
Electric garage door, power and lighting, with a parking space internal and block paved OF STREET PARKING for 5 cars.
1
2
3
4
5
6
7
8
9
10
11
What's included
Terrace
Garden
Parking
TypeDetached house
Bedrooms4
Bathrooms1
HeatingAsk Agent
MunicipalityUttlesford
Location
Map loading soon
Neighborhood data on demand
Nearby essentials will load when this section comes into view.
Listed on
Mortgage calculator
Estimated monthly payment
3.111 €/mo
Down payment10 % · 62.830 €
62.830 €565.469 € loan
Term
Total repayable933.315 €
Interest rate4.40 %
Representative estimate · Landomo is not a mortgage broker. · Rates updated April 2026