2-bed apartment for sale
Southend-on-Sea
2 bedrooms·1 bathroom
312.636 €
Listed Sep 17, 2026
About this listing
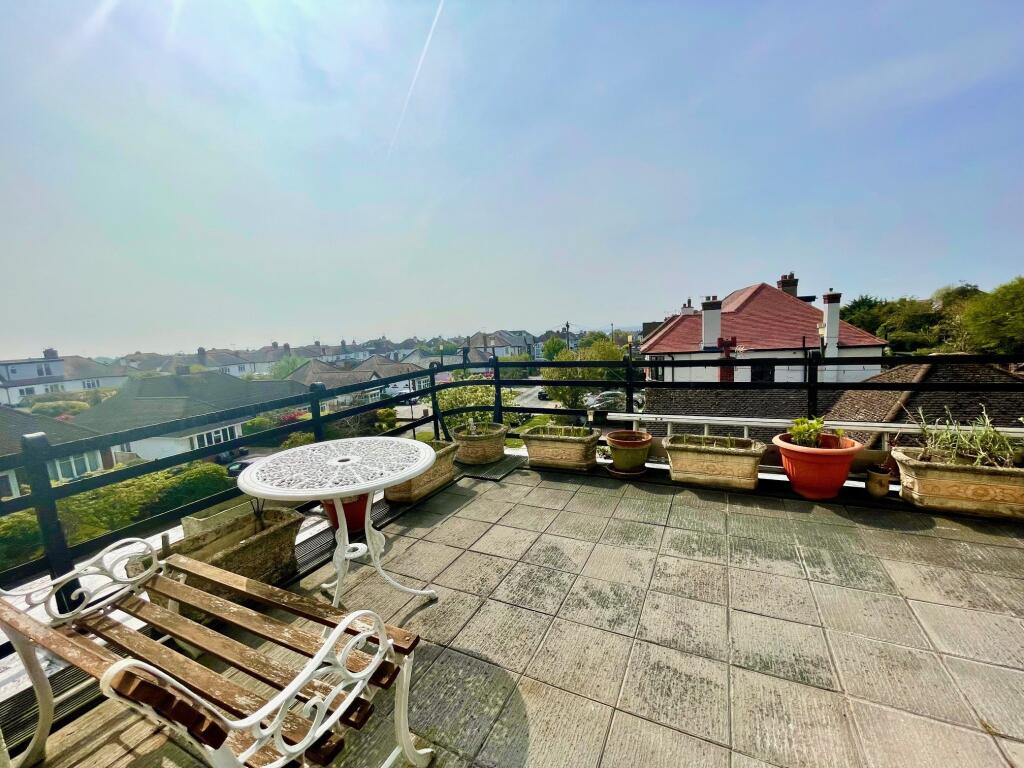
This spacious two bedroom second floor flat with fabulous 26' x 10' South facing balcony enjoying Estuary views. Excellent location backing onto the Marine estate, within walking distance of local shops, schools and Leigh Station.
* 26' X 10' SOUTH FACING BALCONY WITH ESTUARY VIEW * SPACIOUS LOUNGE WITH DOUBLE DOORS LEADING OUT TO THE BALCONY * 10' X 9'4 KITCHEN * GAS CENTRAL HEATING AND DOUBLE GLAZING * MAIN BEDROOM WITH DOUBLE OPENING DOORS LEADING OUT TO THE BALCONY * TWO GOOD SIZE BEDROOMS * BATHROOM / W.C WITH SHOWER * COMMUNAL GARDENS * SOUGHT AFTER LOCATION BACKING ONTO THE MARINE ESTATE * WALKING DISTANCE OF LOCAL SHOPS AND LEIGH STATION AND SCHOOLS * NO ONWARD CHAIN *
Security Entryphone system providing access to well maintained communal hallways, stairs leading up to the second floor.
Reception Hall
Coved ceiling, panelled walls to dado rail level, radiator with decorative cover, deep built in airing cupboard, wall light.
Lounge 13'2 x 12'6 (4.01m x 3.81m)
uPVC double glazed window, uPVC double glazed double opening doors leading out to the South facing balcony. Double radiator, two wall lights, T.V shelving and cabinets, dimmer switches.
Balcony 26' x 10' approx (7.92m x 3.05m)
A fabulous south facing balcony with Estuary views, two external storage cupboards, outside water tap.
Kitchen 10' x 9'4 (3.05m x 2.84m)
uPVC double glazed window to side, ceramic tiled floor, one and half bowl single drainer sink unit with mixer and base cupboard under, range of older style custom built solid wood kitchen units comprising cupboards, drawers, work surfaces and eye level cupboards. Ceramic tiling around work surfaces, built in oven and grill, separate split level four ring gas hob with extractor hood abve. Range of appliances including dishwasher and fridge freezer. Plumbing for washing machine. Gas central heating boiler, coved ceiling with down lights.
Bedroom One 12'6 x 10'10 (3.81m x 3.30m)
uPVC double glazed window with far reaching Estuary view in the direction of Southend pier. uPVC double glazed double opening doors leading out to the balcony. Radiator, extensive range of fitted wardrobes. Double bed recess with further cupboards above. Coved ceiling.
Bedroom Two 12' x 8'1 (3.66m x 2.46m)
uPVC double glazed window, double radiator, coved ceiling with down lights, T.V aerial connection, dimmer switch.
Bathroom
uPVC double glazed window with roller blind, ceramic tiled floor, mostly ceramic tiled walls.
Chrome heated towel rail. Suite comprising shower end bath with glazed shower screen door. Sink unit and W.C set in attractive cabinetry with storage cupboards. Coved ceiling with down lights, extractor fan.
Outside there are well maintained communal gardens. There is also a basement where lockable storage cupboards are available to rent at approx. £50 per annum.
Agents Notes
Some displayed images are from 12 months ago
All mains services connected.
Unexpired lease of 148 years.
Ground rent £10 per annum. approx
Service Charge £750.00 half yearly approx
Buildings Insurance £800 per annum. approx
Council Tax Band B
EPC Rating - C
Bedrooms2
Bathrooms1
SubtypeStandard flat
Energy ClassC
HeatingAsk Agent
Location
Map loading soon
Neighborhood data on demand
Nearby essentials will load when this section comes into view.
Listed on
Mortgage calculator
Estimated monthly payment
1.548 €/mo
Down payment10 % · 31.264 €
31.264 €281.372 € loan
Term
Total repayable464.409 €
Interest rate4.40 %
Representative estimate · Landomo is not a mortgage broker. · Rates updated April 2026