House for sale, 155 m²
Swindon
4 bedrooms·2 bathrooms
684.608 €
4.417 €/m²
Listed Sep 17, 2026
About this listing
Chapel Cottage is a deceptively spacious and characterful four bedroom detached family home, converted from a Methodist chapel offering 1670 sqft of accommodation in a rural village. CHAIN FREE.
DESCRIPTION
Chapel Cottage provides light, spacious and versatile accommodation arranged over two floors, retaining an abundance of character alongside the expectations of a modern family home.
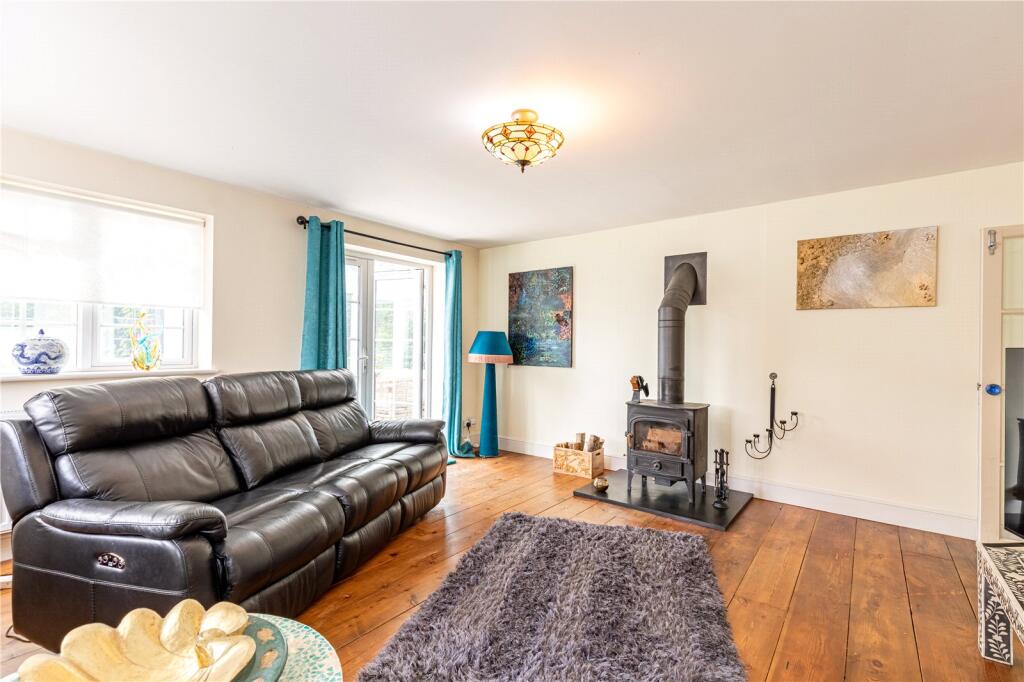
The generous living room features an open fireplace, while at the heart of the property is a well-appointed kitchen/breakfast room, fitted with solid wood cupboards complemented by oak worktops. A useful utility room and downstairs cloakroom add to the practicality.
Beyond the kitchen, a bright dining/family room provides a welcoming space for everyday living and entertaining, with a woodburning stove creating a cosy focal point. This room flows naturally through to the conservatory, which enjoys views and access to the garden.
Upstairs, there are four well-proportioned bedrooms, with the main bedroom benefitting from an en-suite shower room, together with a family bathroom. The accommodation offers excellent flexibility for family life, working from home or accommodating visiting guests.
OUTSIDE
To the front of the cottage, the property is approached through automated gates onto a gravel driveway providing ample off-road parking for several vehicles. The driveway is bordered by pretty flower beds and mature shrubs, creating an attractive and welcoming approach. The garage is currently used as a useful storage room and benefits from power and light, together with convenient side access.
The secluded rear garden is enclosed and well established, with mature trees and hedging providing a good degree of privacy. There is a level lawned area and a generous patio, creating a lovely setting for outdoor dining and entertaining during the warmer months. Side access connects the rear garden with the front of the property.
SERVICES AND MATERIAL INFORMATION
Mains services are connected including gas and the property has a septic tank.
EPC rating: D
Council tax band: E
Baydon is a delightful and sought after village found on the old Roman Road in Ermin Street. Younger children are well served by Baydon's village school within a short walking distance. It is also catchment for the prestigious Ofsted 'Outstanding' St John's Academy. St Nicholas Church is located in the centre of the village, with a village shop and post office nearby. Baydon provides easy access to the M4, approximately 6 miles to junction 14 and 7 miles to junction 15. Railway access is 9 miles away in Hungerford.
What's included
Garden
Parking
Fireplace
TypeDetached house
Living Area155 m²
Bedrooms4
Bathrooms2
Energy ClassD
HeatingGas, Double Glazing, Central, Open Fire, Wood Burner
Location
Map loading soon
Neighborhood data on demand
Nearby essentials will load when this section comes into view.
Listed on
Mortgage calculator
Estimated monthly payment
3.390 €/mo
Down payment10 % · 68.461 €
68.461 €616.147 € loan
Term
Total repayable1.016.960 €
Interest rate4.40 %
Representative estimate · Landomo is not a mortgage broker. · Rates updated April 2026