House for sale
Darlington
2 bedrooms·1 bathroom
178.955 €
Listed Oct 20, 2026
About this listing
STYLISH TWO-BEDROOM HOME | BUILT IN 2023 | IMPRESSIVE MEDIA WALL | FITTED WARDROBES TO BOTH BEDROOMS | LANDSCAPED REAR GARDEN | PRIVATE DRIVEWAY | READY TO MOVE INTO
Property Description
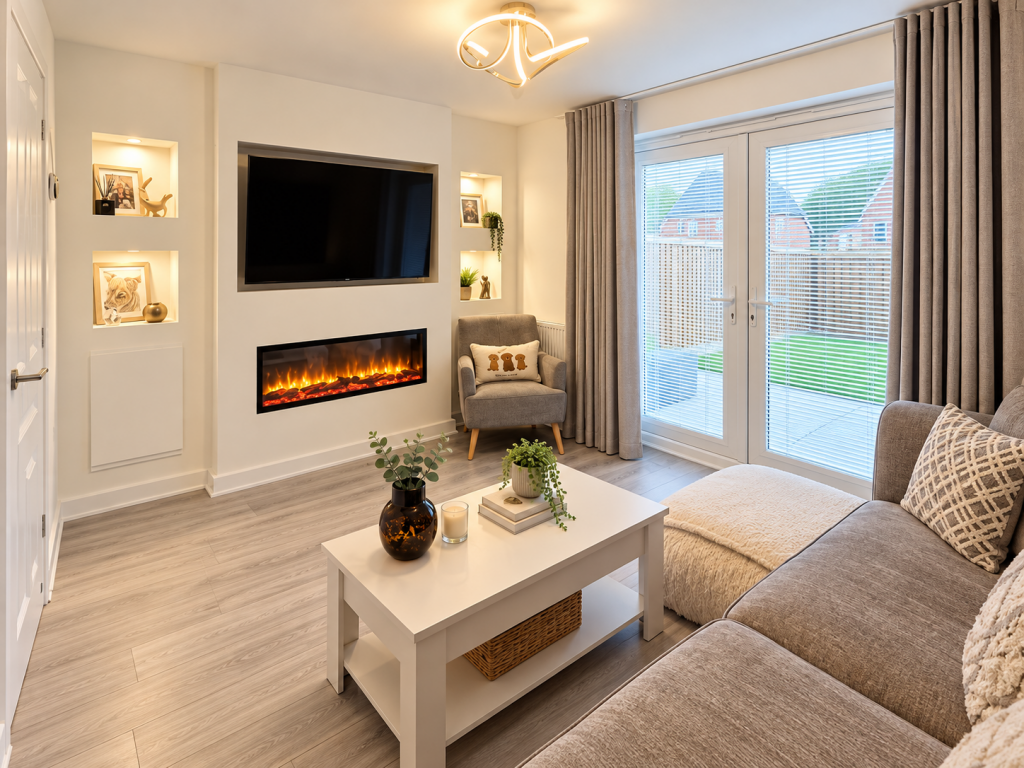
A beautifully presented, modern two-bedroom home, built in 2023 and further enhanced by the current owners to create a stylish, contemporary living space. Featuring a bespoke media wall with integrated electric fire, upgraded flooring, fitted wardrobes to both bedrooms and a landscaped rear garden, this impressive property offers all the benefits of a modern home with the finishing touches already taken care of. Simply move in, unpack and enjoy!
Situated within the modern residential development of Willow Close, Newton Aycliffe, this attractive mid-terraced home is ideal for first-time buyers, young professionals, downsizers or anyone seeking a low-maintenance property finished to a high standard.
Ground Floor
Stepping inside, the property immediately offers a fresh, contemporary feel, complemented by upgraded flooring throughout the ground floor.
The welcoming lounge provides a comfortable and stylish space to relax and unwind, with the standout feature being the bespoke media wall incorporating a wall-mounted television recess, integrated electric fire and illuminated display shelving. This impressive addition creates a stunning focal point and gives the room a modern, luxurious finish.
The modern fitted kitchen offers sleek cabinetry, contrasting work surfaces, integrated cooking appliances and space for dining, creating a practical and sociable area for everyday living.
A convenient ground-floor WC completes the accommodation on this level.
First Floor
To the first floor are two well-proportioned bedrooms, both benefiting from newly installed fitted wardrobes, providing excellent storage while maximising the available floor space.
The principal bedroom is a particularly attractive room, with its contemporary décor and fitted storage creating a comfortable retreat.
The second bedroom also benefits from bespoke fitted wardrobes, making it ideal as a guest bedroom, child's bedroom or home office.
Completing the first floor is a modern family bathroom fitted with a white suite, including a bath with shower over, wash hand basin and WC, complemented by neutral tiling.
Outside
To the front, the property benefits from a private driveway, providing convenient off-street parking.
To the rear is a beautifully landscaped, enclosed garden thoughtfully designed for ease of maintenance and outdoor enjoyment.
The garden features an attractive combination of paved seating areas, artificial lawn and timber decking, offering plenty of space for relaxing, entertaining or alfresco dining.
A timber shed provides useful additional storage, while the enclosed boundaries offer a good degree of privacy.
Additional Features & Improvements
Built in 2023, the property already benefits from modern construction and contemporary fixtures and fittings. However, the current owners have gone a step further, investing in improvements that enhance both its appearance and everyday practicality.
An additional incentive for buyers: The fitted blinds and curtains throughout the property are available to be included in the sale, subject to achieving the full asking price.
Location
Willow Close is situated in Newton Aycliffe, a well-established town offering a range of local shops, supermarkets, schools, leisure facilities and everyday amenities.
The location is convenient for commuters, with access to the A1(M) and A167, providing links towards Darlington, Durham and surrounding areas. Newton Aycliffe also benefits from railway connections.
Why You'll Love This Home
Modern properties are always popular, but what makes this home particularly appealing is the additional investment made by the current owners. From the feature media wall and upgraded flooring to the fitted wardrobes and landscaped garden, the property offers a stylish, ready-to-enjoy home without the expense or inconvenience of undertaking these improvements yourself.
Early viewing is highly recommended to appreciate the presentation, thoughtful upgrades and excellent outdoor space this lovely home has to offer.
BOOK YOUR VIEWING 24/7 VIA THE YOPA WEBSITE!!
Council Tax Band: A
Disclaimer
Whilst we make enquiries with the Seller to ensure the information provided is accurate, Yopa makes no representations or warranties of any kind with respect to the statements contained in the particulars which should not be relied upon as representations of fact. All representations contained in the particulars are based on details supplied by the Seller. Your Conveyancer is legally responsible for ensuring any purchase agreement fully protects your position. Please inform us if you become aware of any information being inaccurate.
Money Laundering Regulations
Should a purchaser(s) have an offer accepted on a property marketed by Yopa, they will need to undertake an identification check and asked to provide information on the source and proof of funds. This is done to meet our obligation under Anti Money Laundering Regulations (AML) and is a legal requirement. We use a specialist third party service together with an in-house compliance team to verify your information. The cost of these checks is £82.50 +VAT per purchase, which is paid in advance, when an offer is agreed and prior to a sales memorandum being issued. This charge is non-refundable under any circumstances.
What's included
Terrace
Garden
Parking
TypeTerraced house
Bedrooms2
Bathrooms1
HeatingAsk Agent
Location
Map loading soon
Neighborhood data on demand
Nearby essentials will load when this section comes into view.
Listed on
Mortgage calculator
Estimated monthly payment
886 €/mo
Down payment10 % · 17.896 €
17.896 €161.059 € loan
Term
Total repayable265.830 €
Interest rate4.40 %
Representative estimate · Landomo is not a mortgage broker. · Rates updated April 2026