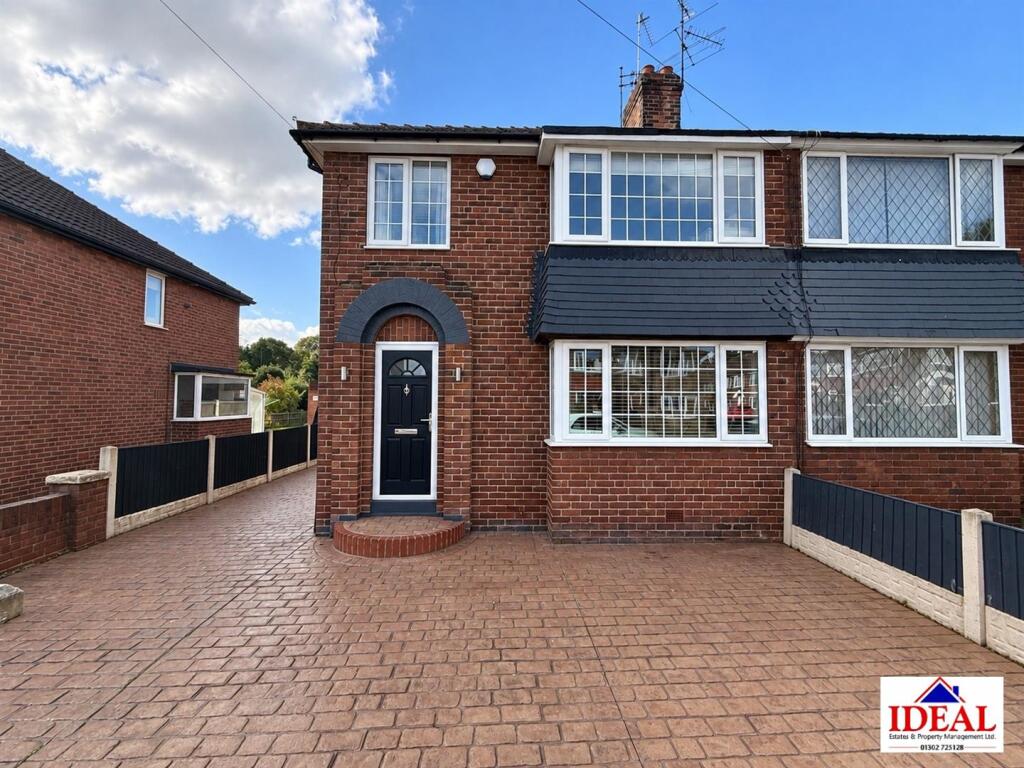
House for sale
Doncaster, South Yorkshire
3 bedrooms·1 bathroom
287.563 €
Listed Oct 14, 2026
About this listing
£240,000 - £250,000 Guide Price. This stunning three-bedroom extended family home offers an exceptional blend of modern living, generous space and stylish interiors, making it an ideal choice for families seeking their perfect home.
Upon entering, you are welcomed by a beautifully presented interior, featuring two spacious reception rooms that provide versatile living and entertaining space. The property benefits from a single-storey extension to the rear, enhancing the ground-floor space and creating a fantastic layout for modern family life.
The impressive kitchen is a real highlight of the home, boasting contemporary units, a beautiful central island and ample workspace, creating the perfect setting for everyday living and entertaining. A useful utility area is conveniently positioned alongside the kitchen, providing additional practicality.
To the first floor, the property offers three well-proportioned bedrooms, complemented by a family bathroom.
Externally, the property continues to impress with a mature and well-maintained rear garden, offering an ideal space for relaxing outdoors, entertaining guests or enjoying time with the family. To the front, there is ample off-road parking, while a detached garage with electricity provides valuable additional storage or workshop potential.
Situated within easy reach of local amenities, the property is ideally placed for day-to-day convenience.
Combining stylish presentation, an extended layout and excellent outdoor space, this fantastic property would make a wonderful family home and is sure to attract considerable interest.
Viewing is a must on this property!!
Hallway - 1.74 x 3.49 (5'8" x 11'5") -
Lounge - 3.55 x 3.90 (11'7" x 12'9") -
Dining Room - 3.53 x 3.42 (11'6" x 11'2") -
Dining Room - 1.73 x 2.67 (5'8" x 8'9") -
Kitchen - 5.32 x 2.91 (17'5" x 9'6") -
Utility - 1.81 x 2.45 (5'11" x 8'0") -
Master Bedroom - 3.52 x 3.97 (11'6" x 13'0") -
Bedroom 2 - 3.32 x 3.41 (10'10" x 11'2") -
Bedroom 3 - 1.74 x 1.93 (5'8" x 6'3") -
Bathroom - 2.11 x 2.24 (6'11" x 7'4") -
Landing - 0.79 x 2.63 (2'7" x 8'7") -
Garage - 2.81 x 6.58 (9'2" x 21'7") -
What's included
Garden
Parking
TypeSemi-detached house
Bedrooms3
Bathrooms1
Energy ClassD
HeatingGas Central
Location
Map loading soon
Neighborhood data on demand
Nearby essentials will load when this section comes into view.
Listed on
Mortgage calculator
Estimated monthly payment
1.424 €/mo
Down payment10 % · 28.756 €
28.756 €258.807 € loan
Term
Total repayable427.165 €
Interest rate4.40 %
Representative estimate · Landomo is not a mortgage broker. · Rates updated April 2026