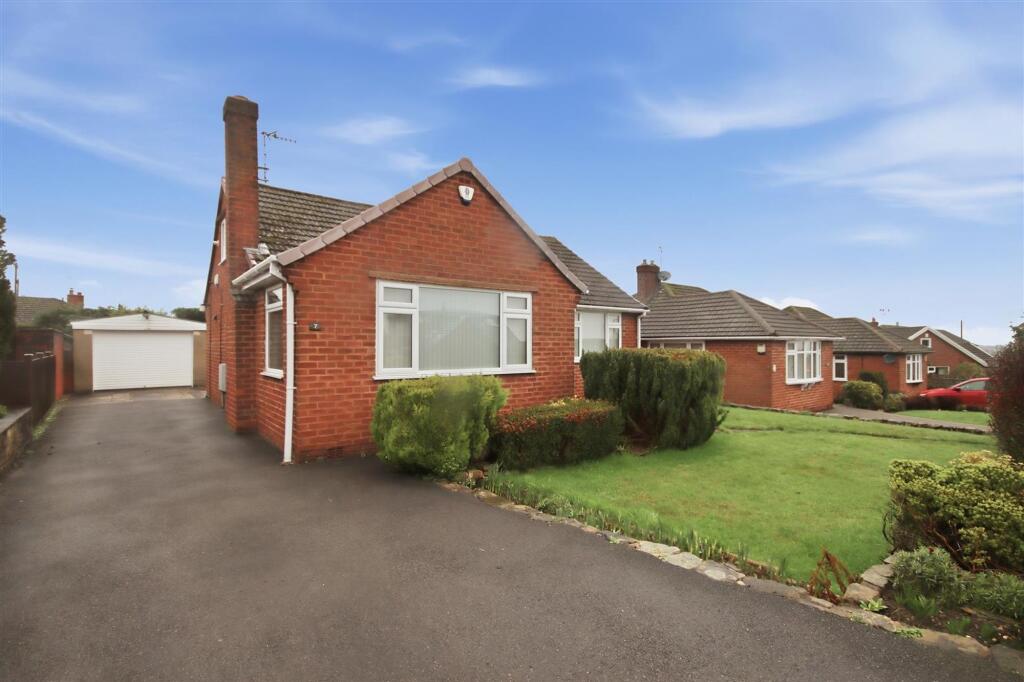
House for sale, 78 m²
Sheffield
2 bedrooms·1 bathroom
334.416 €
4.288 €/m²
Listed Oct 20, 2026
About this listing
SUPERB DETACHED BUNGALOW - SPACIOUS ACCOMMODATION - MODERN KITCHEN, SHOWER ROOM AND CONSERVATORY - LEVEL AND MANAGEABLE PLOT - TRIPLE GLAZED - LARGE DETACHED GARAGE - NO CHAIN
A well-presented detached bungalow, ideally situated within a highly sought-after suburb, conveniently close to local shops and within easy reach of nearby open countryside. This appealing home offers spacious and versatile accommodation, including a large dual-aspect living room filled with natural light, two generously sized double bedrooms, a modern fitted kitchen, and a stylish shower room.
The property is further enhanced by a recently constructed conservatory, providing additional living space overlooking the garden. Externally, the bungalow occupies a good-sized level plot with ample off-road parking and benefits from a substantial detached garage with electric door. An excellent opportunity for those seeking comfortable single-level living in a desirable location.
General
Gas central heating
Triple glazed uPVC windows.
Gross internal floor area - 78.2 sq.m./842 sq.ft.
Council Tax Band - C
Tenure - Freehold
Secondary School Catchment Area - Tupton Hall School
Hallway
Having a useful storage cupboard.
Breakfast Kitchen
3.33m x 3.66m
Having a fitted range of oak veneered shaker style base and wall units with a complimentary work surfaces and tiled splashback.
Space for a freestanding cooker and fridge freezer and space and plumbing for a dishwasher and washing machine.
Tiled flooring and a door leads out to the rear garden.
Living Room
4.27m x 5.46m
A generous dual aspect reception room having a window to the front and two further side windows, this is a well lit room and has a gas fire with fire surround and hearth.
Shower Room
1.65m x 2.46m
Having a white suite comprising a low flush WC, pedestal wash hand basin with mixer tap and a shower cubicle having a rainfall shower head.
Aqua boarding to the shower.
Laminate flooring
Bedroom One
A generous front facing double bedroom.
Bedroom Two
3.05m x 3.35m
A good sized rear facing double bedroom with sliding doors leading through to the...
Modern Conservatory
2.59m x 2.79m
A recently built double glazed conservatory having sliding patio doors leading out onto a paved patio and the garden.
Tiled flooring.
Garden
To the front of the property there is a lawned area with borders of shrubs and trees. A tarmac drive leads to the garage providing plenty of off street parking.
To the rear the garden has a concrete paved area with steps which lead down to a lawned garden with a selection of shrubs and trees and a shed.
There is a large detached garage of concrete block construction with light, power and an electric door.
What's included
Parking
Fireplace
TypeDetached house
Living Area78 m²
Bedrooms2
Bathrooms1
HeatingAsk Agent
Location
Map loading soon
Neighborhood data on demand
Nearby essentials will load when this section comes into view.
Listed on
Mortgage calculator
Estimated monthly payment
1.656 €/mo
Down payment10 % · 33.442 €
33.442 €300.974 € loan
Term
Total repayable496.762 €
Interest rate4.40 %
Representative estimate · Landomo is not a mortgage broker. · Rates updated April 2026