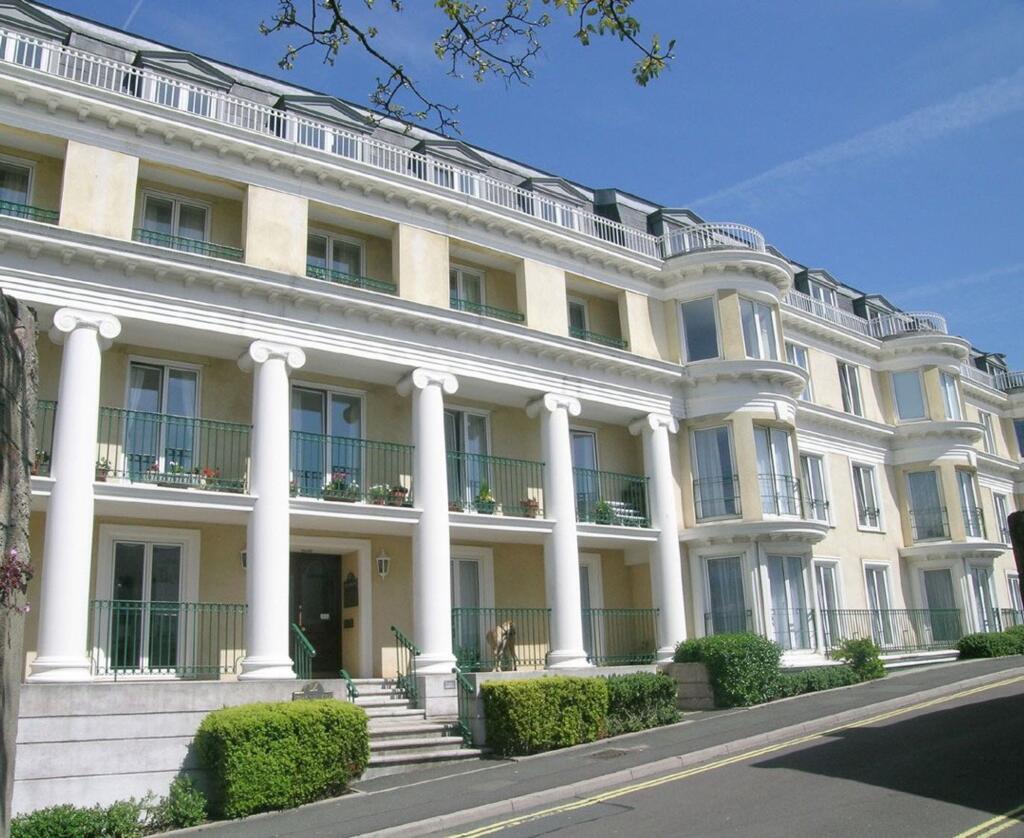
2-bed apartment for sale, 98 m²
Torquay
2 bedrooms·2 bathrooms
192.065 €
1.960 €/m²
Listed Nov 4, 2026
About this listing
The Vinery is one of Torbay's most prestigious retirement developments, commanding a prominent position on the lower hillside above Torquay's harbour. This particular APARTMENT is one of the largest in the development, originally designed to afford three bedrooms, with the smallest bedroom having been opened up to create a spacious sitting/dining room, yet could easily be reverted as the separate doorway remains. The Development features a communal roof top conservatory and raised gardens with both enjoying exceptional sea views, residents laundry, guest suite and secure lower ground parking with allocated space.
Torquay's vibrant harbour, yacht marina and town centre are all within a gentle stroll, providing an array of shopping, dining and leisure amenities. A pleasant, level walk across the sea front promenade leads to the Princess Theatre, Torre Abbey Sands, leisure centre and train station.
OWNERS INSIGHT
“Having previously owned a property in the town and enjoyed my time living here there was only one place to consider when I wanted to purchase a holiday home in England, and so I returned to the area that still holds lots of happy memories for me, Torquay. Having returned to the town I have found that I still loved it here and was immediately attracted to The Vinery, due to the quality of the building, the facilities that it offers and its convenient location – with the scenic harbourside just a short stroll away and the amenities of the town centre also easily accessible. Due to my advancing years and change of plans it is with great reluctance that I am now considering selling my beautiful apartment but this will give any new owner the opportunity of enjoying the benefits that The Vinery offers.”
STEP INSIDE
From the secure communal entrance a lift or stairs rise to the second floor from where a private front door opens to the spacious RECEPTION HALL with telephone door entry system, durable wood effect flooring and two deep storage cupboards. SITTING ROOM with bay window enjoying an outlook over the surrounding area towards the Marldon hills in the distance. Stone fireplace with inset electric coal effect fire. Wide opening to the DINING AREA with storage cupboard and window. The dining space was originally a third bedroom and could be easily reverted as the independent door back to the reception hall remains. The KITCHEN has been modernised with a range of high gloss fronted units and stone effect working surfaces with inset sink unit and metro tiled splashbacks. Fitted double oven and grill, four ring ceramic hob with filter hood over, integrated Bosch tumble dryer and dishwasher, free standing fridge/freezer. Under unit lighting and inset ceiling spotlights.
BEDROOMS & BATHROOMS
BEDROOM 1 is a double bedroom with window to the front and dressing area with fitted double wardrobes and mirror sliding doors. Additional airing cupboard housing the pressurised cylinder. EN-SUITE comprising bath with shower attachment taps, wash hand basin and WC. Three quarter tiled walls, heated towel rail, Dimplex fan heater and extractor fan. BEDROOM 2 is a double bedroom with window and fitted furniture. SHOWER ROOM with suite of shower cubicle with mains fed shower, wash hand basin and WC. Part tiled walls, heated towel rail, Dimplex fan heater and extractor fan.
STEP OUTSIDE
Lift and stairs ascend to the penthouse level where there is a COMMUNAL CONSERVATORY and TERRACE from where there are stunning sea views to Tor Bay. On this level is the LAUNDRY, and external steps with stairlift to the COMMUNAL GARDEN commanding fine sea views to Tor Bay with sheltered seating area for the enjoyment of all residents. Beneath the development is SECURE GATED PARKING with an ALLOCATED SPACE.
ADDITIONAL INFORMATION
ACCESS: Sloping pathway or stepped approach to the communal entrance, with lift or stairs rising to the second floor. HEATING: Electric Heating. SERVICES: Mains Electric, Water & Drainage. LENGTH OF LEASE: 150 years from 1986. SERVICE CHARGE: £6000 per annum from 1st January to 31st December 2026 including Buildings Insurance & Water. GROUND RENT: Peppercorn. PROFESSIONAL MANAGEMENT: Crown Property Management, Torquay. LETTING: Assured Periodic Tenancies permitted. Holiday Letting: Prohibited. PETS: Permitted with consent. COUNCIL TAX BAND: ‘E’ (Torbay Council). Full charge payable for 2026/2027 is £3,002.98. CONSERVATION AREA: Torquay Harbour. FLOOD RISK: SURFACE WATER: Very Low. RIVERS & THE SEA: Very Low (according to the gov.uk website). BROADBAND & MOBILE: We are advised that Standard & Ultrafast Broadband is available in the area via Openreach, with mobile signal good outdoor and in-home via EE, O2, Three & Vodafone (according to the Ofcom website).
PLEASE NOTE
Residents must be at least 60 years of age. Emergency call system. Resident House Manager. Guest Room. Communal Conservatory, Roof Terrace, Garden & Laundry.
OUR AREA
Torquay is nestled on the warm South Devon coast being one of three towns along with Paignton and Brixham which form the natural east facing harbour of Torbay, sheltered from the English Channel. Torbay's wide selection of stunning beaches, picturesque coastline, mild climate and recreational facilities reinforce why it has rightfully earned the renowned nickname of the English Riviera.
TORQUAY IS WELL CONNECTED
By Train: Torquay Train Station has some direct lines to London Paddington and Birmingham and is just one stop from the main line Newton Abbot. By Air: Exeter Airport provides both UK and international flights. By Sea: Torquay Marina provides a safe haven for boats in all weathers, sheltered from the prevailing south-westerly winds. Regional Cities of Exeter & Plymouth approximately 22 miles and 32 miles respectively. Magnificent Dartmoor National park approximately 12 miles.
DIRECTIONS
SAT NAV: TQ1 1TY. WHAT3WORDS:///over.outer.unless.
ANTI-MONEY LAUNDERING (AML) COMPLIANCE
In line with the Money Laundering, Terrorist Financing and Transfer of Funds (Information on the Payer) Regulations 2017, all estate agents are required to verify the identity and legitimate source of funds of every purchaser. We conduct these checks through an independent, specialist service provider, alongside our own internal due diligence. A fee of £18 (£15 + VAT) per purchaser applies once an offer is agreed in principle. Purchasers must complete the digital ID verification and provide evidence of funds or financial capability before a memorandum of sale is issued and the property’s status is updated to ‘Sale Agreed’ or ‘Sold STC’.
Parking - Secure gated
What's included
Cellar
Area98 m²
Bedrooms2
Bathrooms2
SubtypeStandard flat
Energy ClassC
HeatingElectric
Location
Map loading soon
Neighborhood data on demand
Nearby essentials will load when this section comes into view.
Listed on
Mortgage calculator
Estimated monthly payment
951 €/mo
Down payment10 % · 19.207 €
19.207 €172.858 € loan
Term
Total repayable285.305 €
Interest rate4.40 %
Representative estimate · Landomo is not a mortgage broker. · Rates updated April 2026