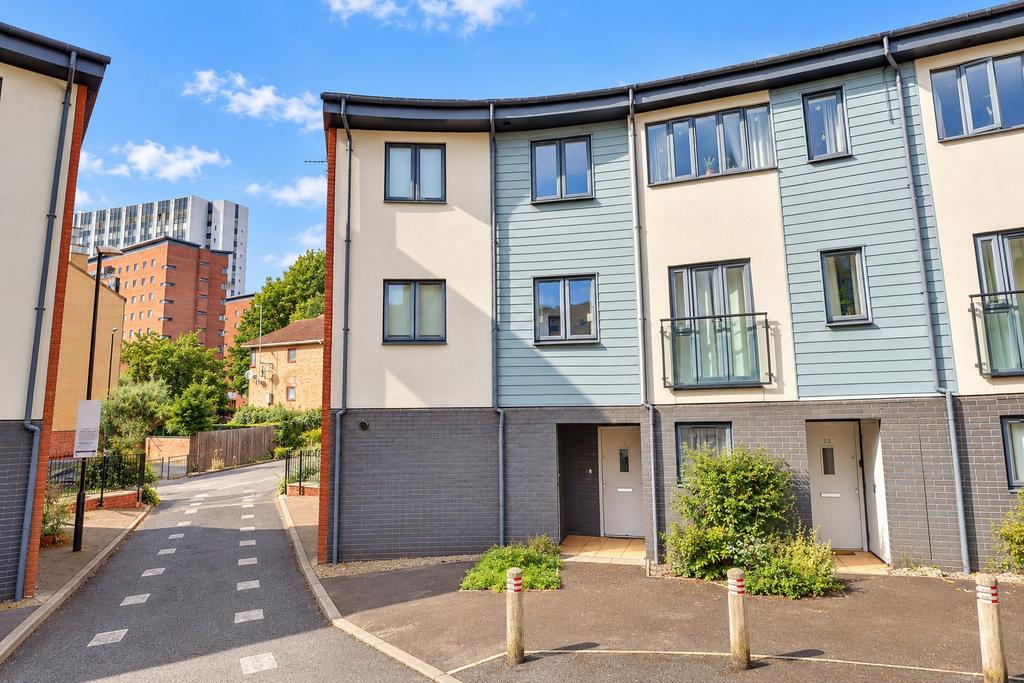
House for sale
Southampton
4 bedrooms·2 bathrooms
389.548 €
Listed Oct 13, 2026
About this listing
Situated within The Compass development in Southampton City Centre, this spacious and well-presented four-bedroom townhouse offers versatile accommodation arranged over three floors, The ground floor comprises an entrance hall with stairs rising to the first floor, a shower room, Storage cupboard. Open plan dining room with doors opening onto the garden. The first floor has the lounge together with a double bedroom, wardrobe and additional storage cupboard. The second floor provides three further bedrooms, including two doubles, a family bathroom and additional wardrobe storage. Further benefits include double glazing, gas central heating. The property has been recently decorated throughout and fitted with new carpets. Allocated parking space. Entrance Hall Entrance door, stairs rising to the first floor, access to the kitchen/dining room, shower room and useful storage cupboard. Kitchen/Dining Room - 17'0" x 16'1" (5.19m x 4.89m) Spacious open-plan kitchen/dining room featuring a range of fitted wall and base units with complementary work surfaces, stainless steel sink and drainer, integrated fridge/freezer and oven with gas hob and extractor hood above. Space and plumbing for additional appliances, tiled flooring to the kitchen area, carpeted dining area, double-glazed window and double-glazed doors providing natural light and access to outside. Shower Room - 7'0" x 6'5" (2.13m x 1.96m) Fitted with a shower enclosure, wash hand basin and low-level WC, with tiled walls and and lino flooring. First Floor Landing Stairs rising to the second floor, carpeted flooring, access to the lounge, bedroom one, wardrobe and additional storage cupboard. Lounge - 16'1" x 14'4" (4.89m x 4.37m) Generously proportioned reception room featuring two double-glazed windows to rear aspect, carpeted flooring, radiator smooth walls and ceiling, radiator and ample space for lounge furniture. Bedroom One - 12'8" x 11'5" (3.86m x 3.48m) Well-proportioned double bedroom with double-glazed window to front aspect, carpeted flooring, smooth walls and ceiling, radiator and access to wardrobe storage. Second Floor Landing Carpeted flooring, access to three further bedrooms, family bathroom and useful wardrobe storage. Bedroom Two - 12'8" x 11'5" (3.86m x 3.48m) Spacious double bedroom featuring double-glazed window to front aspect, carpeted flooring, smooth walls and ceiling and radiator, wardrobe. Bedroom Three - 11'9" x 10'1" (3.58m x 3.07m) Further double bedroom with double-glazed window to rear aspect, carpeted flooring, smooth walls and ceiling and radiator. Bedroom Four - 11'0" x 7'1" (3.35m x 2.15m) Single bedroom featuring double-glazed window to rear aspect, carpeted flooring, smooth walls and ceiling and radiator. Suitable for use as a bedroom, nursery or home office. Family Bathroom - 7'2" x 5'9" (2.19m x 1.75m) Fitted with a white three-piece suite comprising panel-enclosed bath with mixer tap, shower over and glazed shower screen, pedestal wash hand basin and low-level WC. Tiled walls, lino flooring, chrome towel rail. OUTSIDE- The property is offered with one allocated parking space. There is a garden to the rear which is fully enclosed by timber fencing and is mainly laid to lawn with a small patio area. Services £60 per annum COUNCIL TAX BAND: C CHARGE: £2,116.87 YEAR: 2026/2027
What's included
Parking
TypeTownhouse
Bedrooms4
Bathrooms2
HeatingGas Central
Location
Map loading soon
Neighborhood data on demand
Nearby essentials will load when this section comes into view.
Mortgage calculator
Estimated monthly payment
1.929 €/mo
Down payment10 % · 38.955 €
38.955 €350.593 € loan
Term
Total repayable578.659 €
Interest rate4.40 %
Representative estimate · Landomo is not a mortgage broker. · Rates updated April 2026