House for sale
Tonbridge
4 bedrooms·2 bathrooms
743.800 €
Listed Oct 19, 2026
About this listing
PCM Estate Agents welcome to the market this ADAPTABLE DETACHED THREE BEDROOM FAMILY HOME with an ATTACHED SELF-CONTAINED ONE BEDROOM ANNEXE. Occupying a SUPERB POSITION ON THE OUTSKIRTS OF HASTINGS and enjoying LOVELY FAR-REACHING COUNTRYSIDE VIEWS. Offering SPACIOUS AND VERSATILE ACCOMMODATION, ample parking and established gardens, this appealing home provides an excellent opportunity for MULTI-GENERATIONAL LIVING, with space for family members to enjoy their own independence.
A particular feature is the SELF-CONTAINED ANNEXE, which benefits from its OWN PRIVATE ENTRANCE and PRIVATE REAR GARDEN AREA. The well-proportioned accommodation comprises a SPACIOUS LIVING ROOM with a large picture window framing the beautiful outlook, a contemporary fitted kitchen, a GENEROUS DOUBLE BEDROOM with fitted wardrobes and a MODERN SHOWER ROOM. This thoughtfully arranged space is ideal for an elderly relative, adult children or those seeking potential additional income, subject to any necessary consents.
The main residence offers equally generous accommodation, approached via a welcoming entrance hall with stairs rising to the first floor. There is a SPACIOUS LOUNGE with dual fuel burning stove and a separate DINING ROOM, which connects through an archway to the EXTENDED KITCHEN-BREAKFAST ROOM, providing a sociable setting for everyday family life and entertaining. The kitchen is fitted with a range of modern units and INTEGRATED APPLIANCES, with French doors opening onto the rear garden. A downstairs CLOAKROOM completes this part of the accommodation. Upstairs there are THREE BEDROOMS and a family bathroom.
Outside, the ESTABLISHED TIERED REAR GARDENS offer a lovely degree of privacy, with a variety of areas from which to enjoy the setting. A DETACHED LOG CABIN and firing range provide further features, whilst the annexe enjoys its own separate garden space.
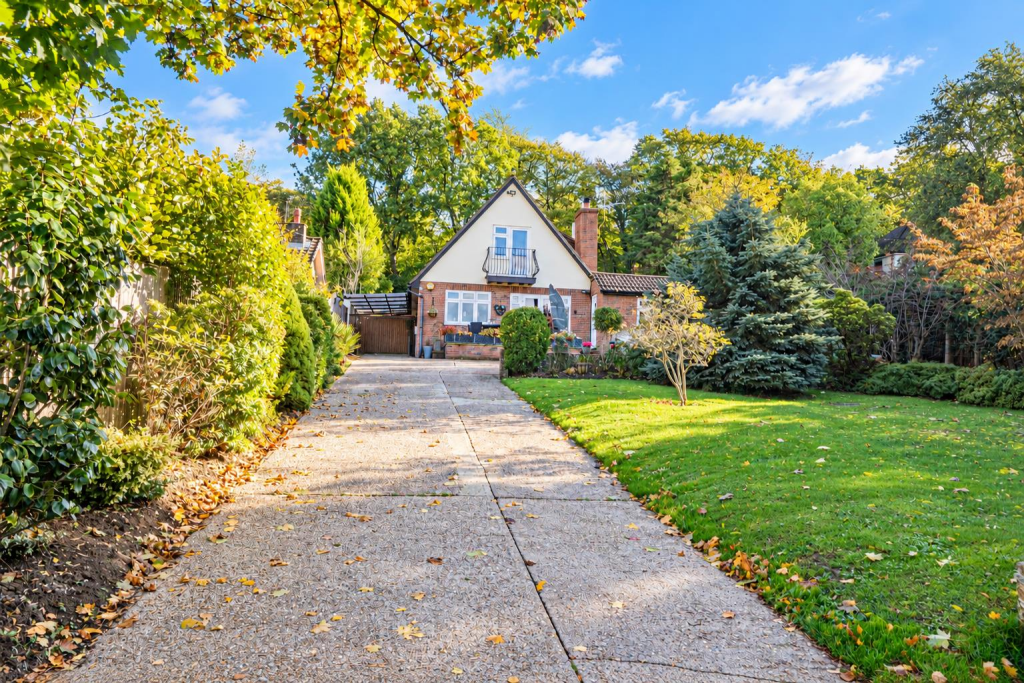
To the front, there is AMPLE OFF ROAD PARKING for multiple vehicles, alongside a mature garden planted with a variety of trees and shrubs.
Combining a SOUGHT-AFTER OUTSKIRTS LOCATION, beautiful countryside views and the flexibility of a FAMILY HOME WITH INDEPENDENT ANNEXE ACCOMMODATION, this is a property that must be viewed to fully appreciate the space, setting and possibilities on offer.
Double Glazed Front Door - Located at the side of the property, opening to:
Entrance Hall - Stairs rising to upper floor accommodating, under stairs storage cupboard, doors to:
Cloakroom - Concealed cistern dual flush low level wc, vanity enclosed wash hand basin with mixer tap and tiled splashbacks, built in cupboard, heated towel rail, tiled flooring, double glazed obscured glass window to side aspect.
Living Room - 6.30m x 3.73m (20'8 x 12'3) - Double glazed window and French doors to front aspect allowing for lovely views over the front garden and far reaching views beyond, two radiators, television point and coving to ceiling. This is a light and airy room with Inglenook style fireplace with stone surround, wooden mantle and inset wood burning stove, leading to:
Dining Room - 5.05m x 3.38m (16'7 x 11'1 ) - Coving to ceiling, radiator, return door to entrance hall, opening to:
Kitchen - 21' narrowing to 10' x 14'3 narrowing to 6'8 (6.40m narrowing to 3.05m x 4.34m narrowing to 2.03m)
Fitted with a matching range of eye and base level cupboards and drawers with granite countertops and matching upstands, Range Master Professional Plus cooker with combination oven and cooker hood over, breakfast bar seating areas, inset resin drainer-sink with mixer tap, space for appliances including washing machine and tumble dryer, tiled flooring, two wall mounted vertical radiators, ample built in storage, integrated AEG dishwasher, integrated larder style fridge and separate freezer, double glazed window to side and rear elevations, double glazed door with windows either side opening to the garden.
First Floor Landing - Loft hatch, airing cupboard with immersion heater, doors to:
Bedroom - 3.51m x 3.28m (11'6 x 10'9) - Fitted wardrobes with mirrored sliding doors, built in double cupboard with shelving, double radiator, double glazed window and door to front aspect providing access to a balcony, having views over the front garden and far reaching views over countryside.
Bedroom - 3.28m x 3.20m (10'9 x 10'6) - Dual aspect room with double glazed windows to side and rear elevations, with views to the rear over the garden, radiator, fitted wardrobes with mirrored sliding doors.
Bedroom - 3.10m x 2.26m (10'2 x 7'5) - Radiator, double glazed window to rear aspect with views onto the garden.
Shower Room - Lovely walk-in shower with chrome shower fixing, waterfall style shower head and further hand-held shower attachment, concealed cistern dual flush low level wc, vanity enclosed wash hand basin with mixer tap, ample built in storage, wall mounted mirrored vanity unit, inset recessed downlights, radiator, double glazed windows with obscured glass to rear aspect for privacy.
Annexe Accommodation - Double glazed private front door leading to:
Living Room - 3.99m x 3.51m (13'1 x 11'6) - Coving to ceiling, double radiator, television point, double glazed window to front aspect with lovely views over the front garden, door to:
Inner Hallway - Coving to ceiling, doors to:
Kitchen - 3.15m x 2.90m (10'4 x 9'6) - Fitted with a matching range of eye and base level cupboards and drawers with worksurfaces over, breakfast bar seating area, space for fridge freezer, electric hob with oven below and cooker hood over, inset resin sink with mixer tap, space for appliances including washing machine and dishwasher, coving to ceiling, wall mounted vertical radiator, double glazed door with windows either side leading to a small area of private outdoor space.
Bedroom - 2.95m x 2.54m (9'8 x 8'4) - Built in mirrored wardrobes, radiator, double glazed window to side aspect.
Shower Room - Lovely walk-in shower enclosure with chrome shower fixing, concealed cistern dual flush low level wc, vanity enclosed wash hand basin with mixer tap and tiled splashbacks, radiator, partially aquaborded walls, double glazed obscured glass window to side aspect.
Garden - Annexe - Area of artificial lawn, providing ample space for a small table and chairs, steps up onto an upper section of garden, again laid with artificial lawn. There is a sheltered space to the side offering an ideal spot for storage.
Rear Garden - Main House - Landscaped low-maintenance garden, laid primarily with decking, stone and artificial lawn, established planted areas and access to:
Large Cabin/ Studio - 5 x 5 (16'4" x 16'4") - Power and light, air conditioning and windows, kitchenette area (no running water).
Outside - Front - The property is set back from the road with a long driveway providing off road parking for multiple vehicles. The front garden is lawned with mature planting, open boundary to the front. canopied area located at the side, laid primarily with stone, planted borders and artificial lawn.
What's included
Garden
TypeDetached house
Bedrooms4
Bathrooms2
HeatingAsk Agent
Location
Map loading soon
Neighborhood data on demand
Nearby essentials will load when this section comes into view.
Listed on
Mortgage calculator
Estimated monthly payment
3.683 €/mo
Down payment10 % · 74.380 €
74.380 €669.420 € loan
Term
Total repayable1.104.888 €
Interest rate4.40 %
Representative estimate · Landomo is not a mortgage broker. · Rates updated April 2026