House for sale
Taunton
5 bedrooms·2 bathrooms
739.995 €
Listed Sep 30, 2026
About this listing
Accommodation:
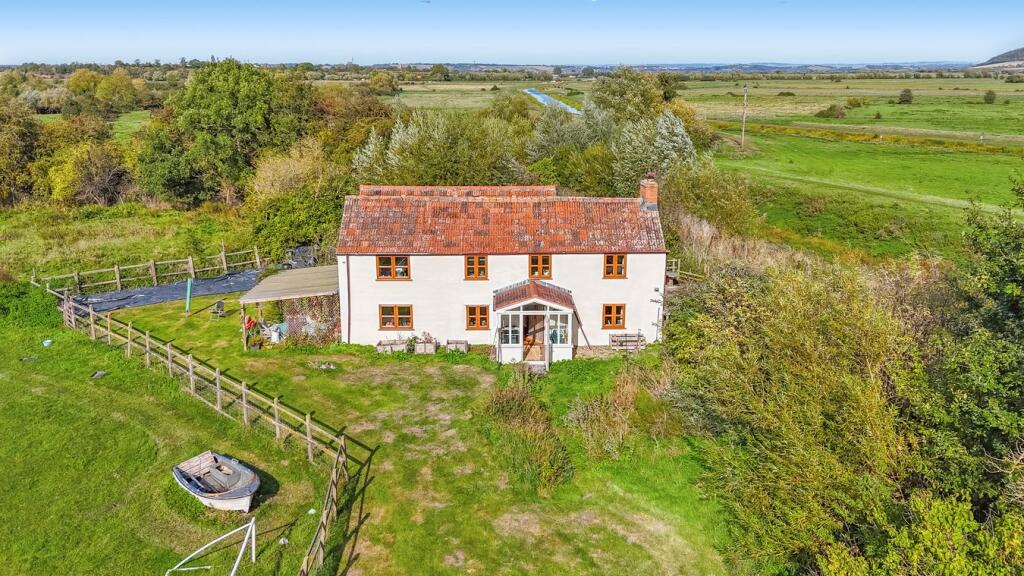
Tucked away in a peaceful rural setting with no near neighbours, this charming home sits in grounds of just over 1.7 acres and enjoys lovely views over the River Parrett. It's the first time in more than thirty years that the property has come to the market, and it's a real gem, full of character, with beamed ceilings, exposed stone walls, flagstone floors and wood-burning stoves throughout.
The front door opens into a triple-aspect porch, which leads through to a welcoming reception hall. This is a versatile space with a beamed ceiling and an original cast iron bread oven and fireplace. From here, the living room offers a cosy retreat, with a multi-fuel stove set on a tiled hearth, exposed feature walls and more beams overhead. A rear hall with an exposed stone wall leads to a wet room and a practical utility room, which has space and plumbing for laundry appliances, houses the oil-fired boiler, and opens into the kitchen and dining room. This is the heart of the home: a long, light, open-plan room with windows to the front and rear and French doors onto the side garden. It is fitted with wooden units and worksurfaces, a Belfast sink, an integrated dishwasher and a traditional oil-fired Aga, all set on flagstone flooring, with space for an American-style fridge freezer.
Upstairs there are four good size bedrooms, together with a versatile dressing room or home office that has built-in storage and leads into the principal bedroom. This primary suite has a cast iron feature fireplace, a beamed ceiling and stripped wood floors. Two of the other bedrooms are dual aspect, one of them with views over the river. The family bathroom is a delight, with a claw-foot bath and views across the river and the surrounding countryside.
Accommodation
Tucked away in a peaceful rural setting with no near neighbours, this charming home sits in grounds of just over 1.7 acres and enjoys lovely views over the River Parrett. It's the first time in more than thirty years that the property has come to the market, and it's a real gem, full of character, with beamed ceilings, exposed stone walls, flagstone floors and wood-burning stoves throughout.
The front door opens into a triple-aspect porch, which leads through to a welcoming reception hall. This is a versatile space with a beamed ceiling and an original cast iron bread oven and fireplace. From here, the living room offers a cosy retreat, with a multi-fuel stove set on a tiled hearth, exposed feature walls and more beams overhead. A rear hall with an exposed stone wall leads to a wet room and a practical utility room, which has space and plumbing for laundry appliances, houses the oil-fired boiler, and opens into the kitchen and dining room. This is the heart of the home: ...
Outside
The house stands in grounds of 1.72 acres in all, bordered on one side by the gently winding River Parrett and screened by mature trees and hedging that give a real sense of privacy. Beyond the boundaries, open meadows stretch across the Levels towards wooded hills on the horizon, and the view changes with every season.
A private road leads to a generous gated parking area with room for numerous vehicles and space to turn. Closest to the house, a lawned garden enclosed by post-and-rail fencing makes an enclosed, manageable space for children and pets to roam. On one side of the cottage, a covered patio creates a sheltered outdoor area for al fresco dining whatever the weather. On the other, a raised timber deck sits right alongside the riverbank. It's the perfect spot to watch the wildlife over a morning coffee, or to enjoy an evening drink as the sun goes down across the fields.
Beyond the garden, a large, level paddock opens out. It is ideal for a horse or tw...
Annexe
The well equipped annexe is of a log cabin style timber construction and has its own propane gas supply. It comprises a spacious, dual-aspect open-plan living, dining and kitchen area with a wood burner, a double bedroom and an adjoining shower room. Being situated on the opposite side of the plot but next to the parking area, ensure this self-contained space can provide a fabulous guest suite, potential holiday let or multi-generation living arrangement.
Services
The property has mains electricity and water, oil-fired central heating and private drainage via a septic tank. The Aga also supplies the hot water and the heated towel rail. The access road is owned by the Environment Agency, and the seller holds a right of way along it. Although the house sits beside the River Parrett, we are advised there is no known history of flooding, and government data rates its flood risk as very low. The Council Tax band is D within Somerset Council.
Location
The property is situated on the banks of the River Parrett, approx. 4 miles from Langport which is a pleasant former market town providing everyday amenities including supermarket, doctor, dentist and vetinary surgery. A primary school, secondary and sixth form facilities are located at the nearby Huish Episcopi Academy, with world renowned Millfield Independent School and Clarks Village outlet shopping found in Street just a (20 min drive) away. Taunton, the County Town of Somerset is also 20 mins to the west and offers access to the M5 motorway as well as an intercity rail link to London Paddington. Other nearby centres include, Yeovil and Bridgwater, and access to the A303 linking the M3.
What's included
Garden
Parking
TypeDetached house
Bedrooms5
Bathrooms2
HeatingOil, Central, Wood Burner
Location
Map loading soon
Neighborhood data on demand
Nearby essentials will load when this section comes into view.
Listed on
Mortgage calculator
Estimated monthly payment
3.664 €/mo
Down payment10 % · 74.000 €
74.000 €665.995 € loan
Term
Total repayable1.099.235 €
Interest rate4.40 %
Representative estimate · Landomo is not a mortgage broker. · Rates updated April 2026