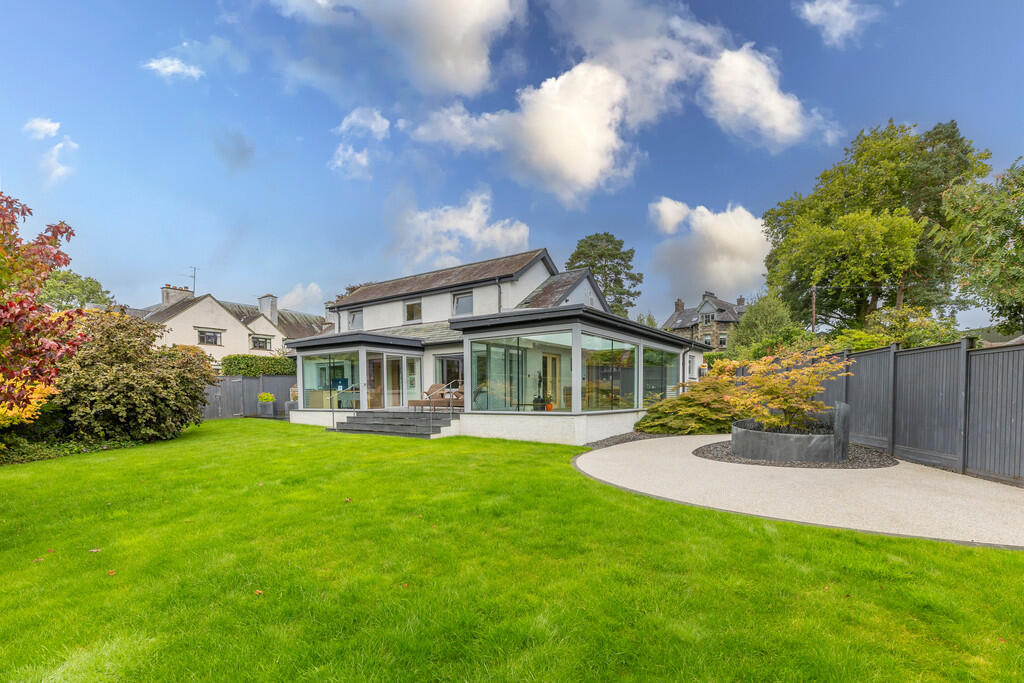
House for sale
Windermere
3 bedrooms·3 bathrooms
1.402.197 €
Listed Sep 9, 2026
About this listing
This unique and beautifully renovated three-bedroom residence occupies a central prestigious location and yet hidden away and only a short walk just minutes from Windermere village centre and its wealth of amenities. The property offers three generous double bedrooms each benefiting from a quality en-suite, alongside a state-of-the-art kitchen and dining room and a dedicated study. Outside, there is an impressive amount of off-road parking, together with a double garage.
The beautifully tended gardens have been meticulously landscaped, creating a series of exceptional private spaces that are sure to impress. High boundaries and electronically operated gates provide an excellent degree of privacy and security, completing this outstanding residence.
A house where style meets quality which can be easily seen throughout the property!
The main entrance hall has spotlights and alarm system. A conveniently situated cloakroom has quality finishes including silestone worktop surface housing stone circular wash basin, WC, vanity mirror and tiling to walls and floor. Heated towel rail.
The living room is bathed in light from a large picture window with window seat from which to enjoy the front garden aspect and there is access to the study and dining room. The impressive dining room is a recent addition to the property and fitted with herringbone flooring, 2 of the walls are floor to ceiling glass along with the ceiling - a superb entertaining space with large triple unit housing shelving, glazed display and storage. Bi fold doors lead to the front patio area and remote control blinds are fitted to provide shade as well as an air conditioning unit. Although, the majority of the room is glazed there is good privacy from high hedges in the front garden. A study located on the opposite side of the living room also enjoys floor to ceiling glazing, enjoying the garden aspect. It is fitted with an air conditioning unit to both cool and heat the room at all times of the year (controlled from Bedroom 1).
The well appointed kitchen is fitted with high quality Siematic wall and base units and has quartz worktops and upstands with inset stainless steel sink. This is fitted with a waste disposal unit and Quooker tap for instant hot/fizzy and filtered cold water. Integral appliances include Gaggenau dual ovens with combi microwave and warming drawer, dishwasher and 5 ring induction hob with concealed extractor hood. There is a fitted dining table which would comfortably seat 7 persons, ideal for informal dining. Amtico flooring is fitted throughout and there is a rear aspect from window overlooking the garden area complete with fitted internal blinds. Adjoining the kitchen the utility room provides space for more white goods, including space for a dryer and plumbing for a washing machine. It offers a range of wall and base units and incorporates a sink unit and Siemens American style fridge freezer. Cupboard houses consumer unit and there is a door to the rear garden and side aspect from window and internal fitted blinds.
A sizeable bedroom is located at ground floor level and this provides an excellent range of Sharps built in wardrobes with hanging and drawers. Air conditioning unit for hot and cold air fitted. There is plentiful space for additional furniture and the room enjoys a dual aspect so is naturally light. From main area is a 'hidden' dressing area and luxurious fitted bathroom with Duravit sanitary ware including freestanding bath with feature mixer tap and hand held shower attachment, vanity wash basin with sleek LED mirrored cabinet above, large walk in shower with rainfall shower head over and WC. Chrome heated rail, fully tiled underfloor heating and tiled walls. Window to rear.
At first floor level the landing is well lit and leads to a double bedroom with eaves storage housing the gas fired boiler. It also provides excellent extra hanging/storage room. Double glazed window with front aspect. The en suite shower room is again presented to a high standard with Duravit all hung wash basin, WC. There is a vanity mirror with LED light, walk in shower with rainfall head, chrome fitted rail and extractor. This room has tiling to both walls and floor (which is heated).
The third bedroom is again a double room with eaves storage and again generous space for additional hanging etc. This too has an suite shower room to boast with Duravit wash basin, WC, walk in shower and built in low level cupboard. There is tiling to both walls and floors, heated rail and Velux rooflight with fitted blind.
The grounds of the property are superbly landscaped starting from the entrance with a lengthy tarmaced drive offering a multitude of parking. The gardens are fully enclosed back and front, perfect for owners with pets and been made contemporary to reflect the renovations within the house, this includes steelwork as planters, a water feature, resin pathways and well stocked borders. The areas are private and in main lawned with good mature hedges for excellent privacy. There are ample electric sockets and water taps.
The double garage has an electric up and over door, power and light and to side a separate door leads to a workshop/boot room/bike store fitted with a Butlers sink, WC, power and light and heated. This is again an excellent addition if the owner has dogs for sorting muddy paws and coats!
An additional room located to the rear of the garage could be utilised for a number of uses including home office/gym etc or even garden room for a bar it is fitted with double door which opens onto the rear garden.
This home has exquisite presentation and is fitted with quality fittings throughout from the sanitary ware, kitchen and appliances, underfloor heating and italian designed radiators. This home will appeal to the most discerning buying seeking a home ready to walk into. One of the real advantages of Fairways House is its location. The gated driveway is accessed off Birthwaite Road and it has pedestrian access from the rear meaning a short level walk into Windermere, offering the best of both worlds being secluded and private and yet with the ease of access to the village.
Accommmodation (Approximate measurements):
Entrance Hall:
Cloakroom:
Living Room: 22' 11" x 11' 6" (6.99m x 3.51m)
Study: 11' 4" x 8' 8" (3.45m x 2.64m)
Dining Room: 25' 4" x 10' 3" (7.72m x 3.12m)
Kitchen: 17' 8" x 12' 3" (5.38m x 3.73m)
Utility Room: 9' 11" x 7' 10" (3.02m x 2.39m)
Bedroom 1: 16`' 9" x 11' 7" (5.11m x 3.53m)
Dressing Area:
En Suite Bathroom:
First Floor Landing:
Bedroom 2: 13' 6" x 12' 0" (4.11m x 3.66m)
En Suite Shower Room:
Bedroom 3: 11' 7" x 10' 8" (3.53m x 3.25m)
En Suite Shower Room:
Garage:
Parking: Secure gated driveway with electronic entry system. There is a multitude of parking spaces and hardstanding for caravan/motorhome and boat.
General Information:
Tenure: Freehold
Services: Mains water, electric, drainage and gas.
Council Tax: Westmorland and Furness Council - Band G
Viewings: Strictly by appointment with Hackney and Leigh Windermere Sales
Energy Performance Certificate: The full EPC is available on our website and also at any of our offices.
What3words and directions: ///return.marzipan.dissolves
From Ellerthwaite Square proceed towards Bowness and opposite the Windermere Park Hotel take a right turn into Birthwaite Road. Fairways is the 2nd property on the right hand side.
Anti-money laundering regulations: Please note that when an offer is accepted on a property, we must follow government legislation and carry out identification checks on all buyers under the Anti-Money Laundering Regulations (AML). We use a specialist third-party company to carry out these checks at a charge of £60.00 (inc. VAT) per individual or £50.00 (incl. vat) per individual, if more than one person is involved in the purchase (provided all individuals pay in one transaction). The charge is non-refundable, and you will be unable to proceed with the purchase of the property until these checks have been completed. In the event the property is being purchased in the name of a company, the charge will be £150 (incl. vat).
What's included
Garden
Garage
Key Stats
Key Stats
TypeDetached house
Bedrooms3
Bathrooms3
HeatingGas Central
MunicipalityWindermere
Location
Map loading soon
Neighborhood data on demand
Nearby essentials will load when this section comes into view.
Listed on
Mortgage calculator
Estimated monthly payment
6.943 €/mo
Down payment10 % · 140.220 €
140.220 €1.261.977 € loan
Term
Total repayable2.082.912 €
Interest rate4.40 %
Representative estimate · Landomo is not a mortgage broker. · Rates updated April 2026