House to rent, 103 m²
South Norfolk, Broome
3 bedrooms·2 bathrooms
1.708 €/mo
16 €/m²
Listed Sep 24, 2026
About this listing
IN SUMMARY
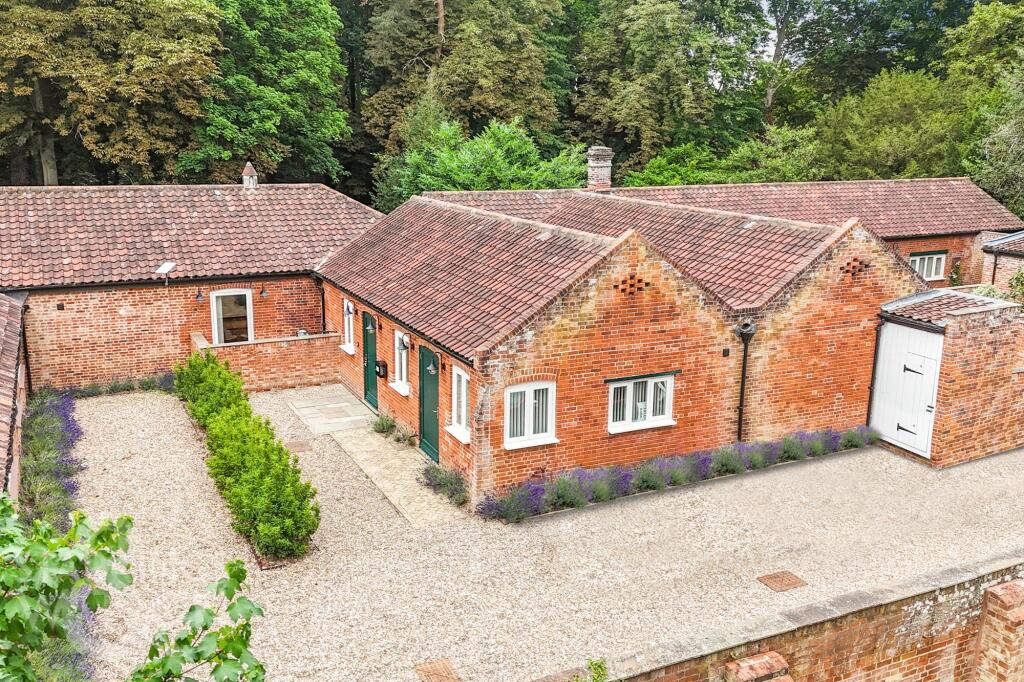
This MODERN single storey BARN CONVERSION occupies a STUNNING RURAL SETTING close to BUNGAY and LODDON, and only a short drive to NORWICH. Forming part of a small development, the internal finish is HIGH SPECIFICATION with under floor heating via a ground source system. The large FRONTAGE and OPEN COURTYARD GARDEN offers outside space, with AMPLE PARKING and electric CAR CHARGER. Internally, a hall leads to the OPEN PLAN KITCHEN/LIVING SPACE, with the kitchen offering a BESPOKE KITCHEN with MARBLE SURFACES and INTEGRATED APPLIANCES, along with a CENTRAL ISLAND. A useful UTILITY ROOM leads off, with THREE BEDROOMS complete with solid oak wood flooring, EN SUITE in a PERIOD STYLE and FAMILY BATHROOM. The development includes CCTV for security and an onsite Maintenance team.
SETTING THE SCENE
With a shingled driveway to the front, a pathway continues to a patio area with doors leading from the sitting room to the courtyard gardens.
THE GRAND TOUR
You step into a hall entrance with porcelain tile flooring and doors leading off, starting with the utility room which offers a range of storage units, with an integrated washer dryer useful built-in boiler cupboard. The main open plan living space offers porcelain tile flooring underfoot creating a luxurious feel with ample space for soft furnishings and a dining table, whilst the kitchen itself offers an L-shape arrangement of base level units, with a central island providing further storage. Integrated cooking appliances include an inset electric induction hob with extractor fan over and built in twin electric ovens, along with an integrated dishwasher and fridge freezer. The marble work surfaces which run around the kitchen units and central island add the luxurious feel which is also enhanced by the vaulted ceiling above. The accommodation continues with the family bathroom offering a Victorian style mosaic flooring, with a heritage suite including a rolled top bath and walk-in shower cubicle, with three bedrooms all finished with solid oak wood flooring and double glazing. The main bedroom benefits from an en suite with a further heritage suite including a walk in shower, hand wash basin, low level W.C and tile flooring.
FIND US
Postcode : NR35 2EJ
What3Words : ///expel.attention.whirlwind
VIRTUAL TOUR
View our virtual tour for a full 360 degree of the interior of the property.
AGENTS NOTE
Heating is via a communal ground source heating system, with the property owner billing metered usage for water and heating, along with drainage at £10 PCM on a quarterly basis. Grass cutting is included, and the communal grounds and driveway are maintained by the groundskeeping staff on site.
EPC Rating: D
Garden
THE GREAT OUTDOORS
A courtyard style private garden can be found to the rear, with an area of lawn and patio seating. A pathway runs around the garden, with gated access. A brick built shed adjoins the property for use by the tenants.
Disclaimer
Anti-Money Laundering (AML) Fee Statement:
To comply with HMRC's regulations on Anti-Money Laundering (AML), we are legally required to conduct AML checks on every purchaser once a sale is agreed. We use a government-approved electronic identity verification service to ensure compliance, accuracy, and security. This is approved by the Government as part of the Digital Identity and Attributes Trust Framework (DIATF). The cost of anti-money laundering (AML) checks are £50 including VAT per person, payable in advance after an offer has been accepted. This fee is mandatory to comply with HMRC regulations and must be paid before a memorandum of sale can be issued. Please note that the fee is non-refundable.
General Disclaimer:
Whilst every care has been taken to prepare these sales particulars, they are for guidance purposes only. All measurements are approximate are for general guidance purposes only.
What's included
Parking
TypeFarmhouse
Living Area103 m²
Bedrooms3
Bathrooms2
Energy ClassD
HeatingGround Source Heat Pump
Deposit1.971 €
MunicipalitySouth Norfolk
Location
Map loading soon
Neighborhood data on demand
Nearby essentials will load when this section comes into view.