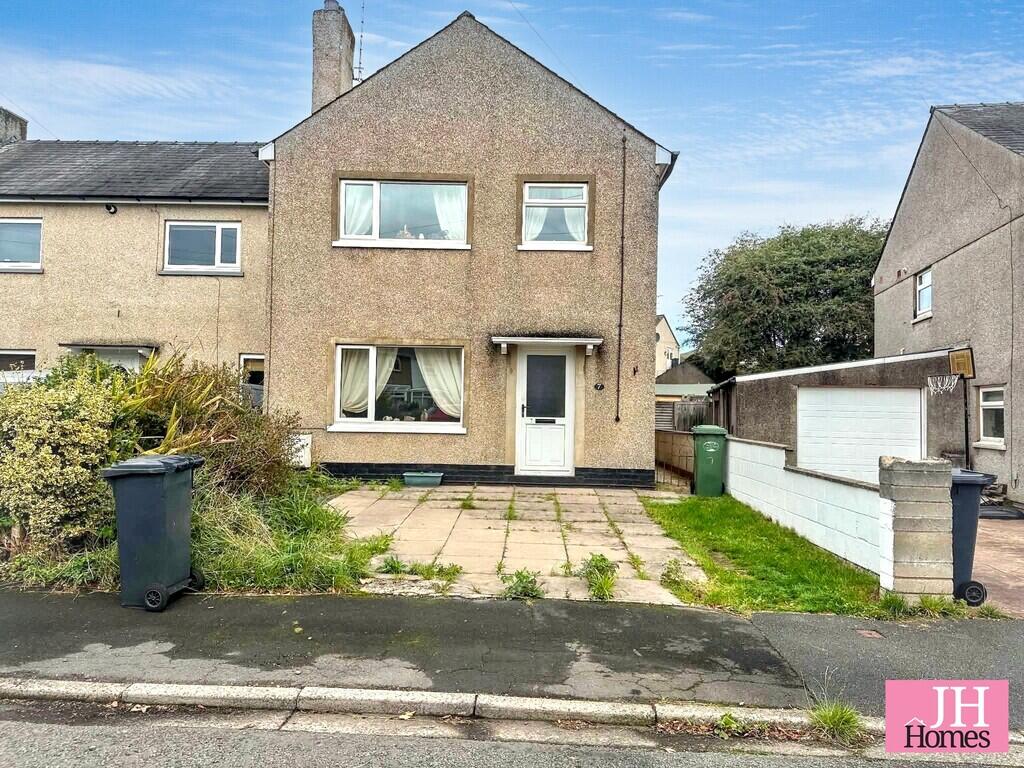
House for sale
Ulverston
3 bedrooms·1 bathroom
312.205 €
Listed Sep 28, 2026
About this listing
Situated in this popular and sort after residential location is a local occupancy, traditional family sized end terraced home offering accommodation comprising of entrance hall, lounge, kitchen/diner, conservatory, three bedrooms and bathroom. Benefiting from the potential for off-road parking, gas central heating system, solar panels, double glazing and garden space to rear. Considered ideal for a range of buyers including the family purchaser and the property whilst ready for immediate occupation also offers great further potential for personalisation and modernisation. Comfortable home in an excellent location with early internal inspection invited.
Accessed through a PVC front door with pattern glass upper pane opening into:
ENTRANCE HALL Tiling to floor, half wood panelling, uPVC double glazed window and stairs to first floor. Radiator, meter cupboard and doors leading to kitchen and lounge.
LOUNGE 11' 5" x 12' 6" (3.48m x 3.83m) Central stone, feature fireplace with open grate for a real fire, slate hearth and extending to display unit to the side. UPVC double glazed window to front, radiator and picture rail.
KITCHEN/DINER 17' 11" x 12' 6" (5.47m x 3.83m) Fitted with a range of base, wall and drawer units with patterned work surface over incorporating stainless steel sink and drainer with mixer tap and tiling to upstands. Integrated electric oven and hob with cooker hood over and space and plumbing for dishwasher. Cupboard housing gas boiler for the heating and hot water systems, microwave shelf and door to useful under the stair storage area. A breakfast bar divides the kitchen with the dining area with radiator and patio doors to conservatory.
CONSERVATORY 14' 2" x 10' 8" (4.33m x 3.26m) Max Polycarbonate style roof, wood frame construction with double doors opening to the rear garden. Utility cupboard with space and plumbing for washing machine and space for dryer above, with a further storage area to side. Radiator, woodgrain laminate style flooring and access to garden.
FIRST FLOOR LANDING UPVC double glazed window and access to bedrooms and bathroom.
BEDROOM 11' 5" x 12' 6" (3.48m x 3.82m) Double room to rear of the property with wood frame double glazed window, radiator and an access point to loft.
BEDROOM 10' 5" x 12' 6" (3.18m x 3.83m) Further double room with radiator, double glazed window and built-in cupboard to corner.
BEDROOM 7' 1" x 9' 6" (2.18m x 2.91m) Single room with radiator, double glazed window and bulkhead platform.
BATHROOM 5' 11" x 6' 2" (1.82m x 1.88m) Fitted with a three-piece suite comprising of corner bath with mixer tap and over bath shower fitment with shower rail, pedestal wash hand basin with mixer tap and WC. Wood framed double glazed pattern glass window, paneling to three walls and spotlight track to ceiling.
EXTERIOR To the front the garden has been lifted to allow the potential for off-road parking subject to lowering the curb. The rear garden has a brick set patio, path and grassed area screened with the mature trees. At the end of the gardeners is an open fronted store, gate to the side of the house and path leading back to the drive.
GENERAL INFORMATION TENURE: Freehold
COUNCIL TAX: B
LOCAL AUTHORITY: Westmorland and Furness District Council
SERVICES: Mains drainage, gas, water and electricity are all connected.
PLEASE NOTE: The property is subject to a Local Occupancy Restriction - Please ask the office for further information.
What's included
Terrace
Garden
TypeTerraced house
Bedrooms3
Bathrooms1
HeatingSolar, Gas Central
MunicipalityUlverston
Location
Map loading soon
Neighborhood data on demand
Nearby essentials will load when this section comes into view.
Listed on
Mortgage calculator
Estimated monthly payment
1.546 €/mo
Down payment10 % · 31.221 €
31.221 €280.984 € loan
Term
Total repayable463.768 €
Interest rate4.40 %
Representative estimate · Landomo is not a mortgage broker. · Rates updated April 2026