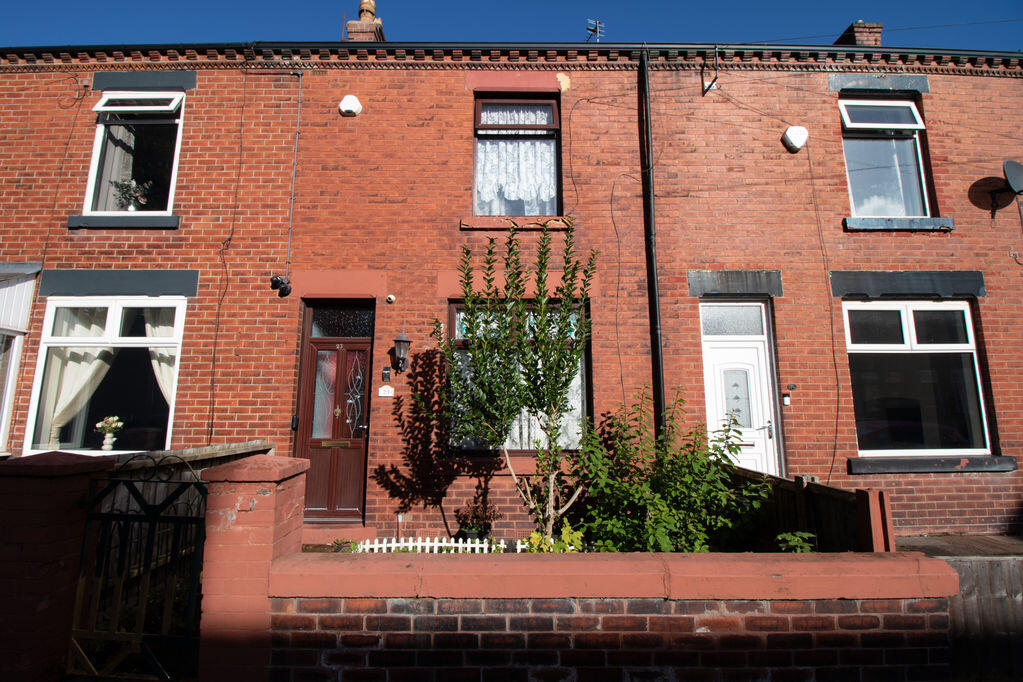
House for sale
Bolton, Moses Gate
2 bedrooms·1 bathroom
36.992 €
Listed Oct 5, 2026
About this listing
CASH BUYERS ONLY! (SHORT LEASEHOLD). PLEASE NOTE THE ADVERTISED PRICE IS TO PURCHASE A 25% SHARE OF THE OVERALL PROPERTY. THE REMAINING SHARE IS OWNED BY A THIRD PARTY COMPANY. THERE IS AN OPTION TO PURCHASE IN FULL VIA A STAIRCASING PROCESS, THE FULL 100% PURCHASE PRICE WOULD BE 130,000. A 2 bedroom mid terraced property located on Mather Street in the Kearsley area of Bolton in Greater Manchester. Briefly comprises of the following, an entrance vestibule, a spacious lounge, a fully fitted kitchen and a good sized yard to the rear. To the upper floor you will find 2 double sized bedrooms (both with fully fitted wardrobes) and a spacious family bathroom including a basin, toilet and a bath tub with a shower over the bath. Comes with double glazed windows and doors throughout. Warmed by gas central heating via a combi boiler. Leasehold property with 67 years left on the lease. An EPC is ordered and will be live on the advert soon.
Entrance Vestibule
3' 8'' x 3' 0'' (1.11m x 0.91m)
The entrance vestibule to the front of the property. Fitted with a double glazed entrance door to the front aspect.
Lounge
14' 6'' x 14' 10'' (4.41m x 4.52m)
A spacious lounge with plenty of space for modern furniture to fit easily. A double glazed window is fitted to the front aspect. Warmed by a gas central heated radiator.
Kitchen
9' 10'' x 14' 9'' (3.00m x 4.50m)
A fully fitted kitchen to the rear of the property. A double glazed window and door are fitted to the rear aspect. Warmed by a gas central heated radiator.
Rear Yard
17' 3'' x 14' 10'' (5.25m x 4.52m)
A good sized low maintenance yard to the rear.
Master bedroom
9' 10'' x 13' 8'' (3.0m x 4.17m)
A double sized bedroom to the front of the property. Comes with fitted wardrobes in the left hand corner. Fitted with 2 double glazed windows to the front aspect. Warmed by a gas central heated radiator.
Bedroom 2
9' 10'' x 13' 8'' (3.00m x 4.17m)
A double sized bedroom to the rear of the property. Comes with fully fitted wardrobes. Fitted with 2 double glazed windows to the front aspect. Warmed by a gas central heated radiator.
Family Bathroom
10' 9'' x 8' 0'' (3.28m x 2.43m)
A spacious family bathroom with a 3 piece suite in white. Comes with a basin, toilet and a bath tub with a shower over the bath.
What's included
Garden
TypeTerraced house
Bedrooms2
Bathrooms1
HeatingAsk Agent
Location
Map loading soon
Neighborhood data on demand
Nearby essentials will load when this section comes into view.
Listed on
Mortgage calculator
Estimated monthly payment
183 €/mo
Down payment10 % · 3.699 €
3.699 €33.293 € loan
Term
Total repayable54.951 €
Interest rate4.40 %
Representative estimate · Landomo is not a mortgage broker. · Rates updated April 2026