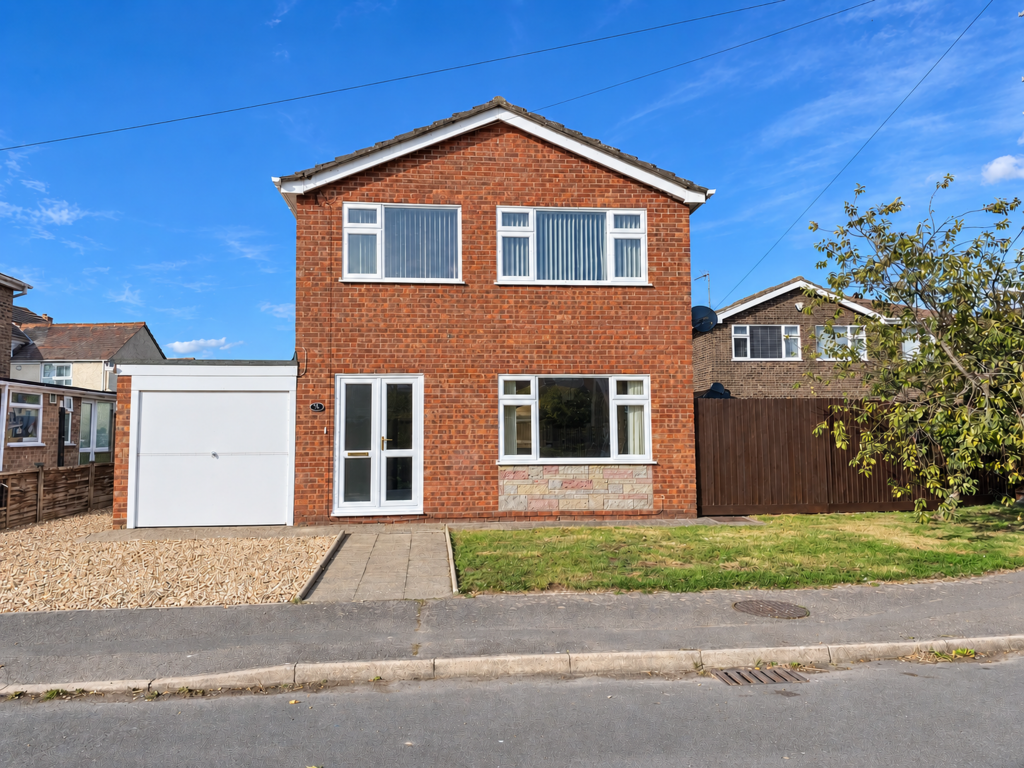
House for sale
Peterborough
3 bedrooms·1 bathroom
294.934 €
Listed Oct 7, 2026
About this listing
Barrington Close, Holbeach, PE12 7NH
🏡 NO CHAIN – a superb detached family home with generous living space, a private rear garden and plenty of parking! Set within the popular Barrington Close, this attractive three-bedroom detached home offers a practical and spacious layout that's ideal for modern family life. 🛋 The generous lounge flows into a dedicated dining area, while the fitted kitchen is complemented by a pantry and separate utility room. Upstairs are three comfortable bedrooms and a family bathroom, while outside you'll find a gravelled driveway, single garage and enclosed rear garden with paved and gravelled seating areas – perfect for relaxing, entertaining or family time. 🌿🚗
· 💥 NO CHAIN
· 🛏 Three-Bedroom Detached Family Home
· 🚗 Driveway Parking & Single Garage
· 🌿 Private Enclosed Rear Garden
📞 Call us ANYTIME .
Let our family move yours 💚.
PVCu double glazed entrance doors to:
Entrance Hall 4.33m (14'2") x 1.72m (5'8") max
Radiator, vinyl floor covering, PVCu double glazed entrance doors, door to:
Lounge 4.32m (14'2") x 3.56m (11'8")
PVCu double glazed window to front, radiator, satellite, TV point, broadband connection, media wall, open plan to:
Dining Area 3.02m (9'11") x 2.68m (8'10")
PVCu double glazed window to rear, radiator, vinyl floor covering.
Kitchen 2.88m (9'5") x 2.65m (8'8")
Fitted with a matching range of base and eye level units with worktop space over, carousel corner unit, stainless steel sink unit with single drainer and mixer tap, gas boiler serving heating and hot water, fitted electric cooker with four ring halogen hob, PVCu double glazed window to rear, radiator, vinyl floor covering, Pantry with shelving, door to:
Utility Room 2.26m (7'5") x 1.75m (5'9")
With worktop space over, space for fridge/freezer, automatic washing machine and tumble dryer, PVCu double glazed window to rear, vinyl floor covering, PVCu double glazed entrance door to garden, pantry
Cloakroom 1.38m (4'6") x 1.17m (3'10")
PVCu double glazed window to side, fitted with two-piece suite comprising, wall mounted wash hand basin and close coupled WC, vinyl floor covering.
First Floor Landing
PVCu double glazed window to side, access to insulated loft space.
Main Bedroom 4.01m (13'2") x 3.00m (9'10")
PVCu double glazed window to front, fitted double wardrobes with hanging rail, shelving, overhead storage cupboards, radiator.
Bedroom 2 3.27m (10'9") x 3.01m (9'11")
PVCu double glazed window to rear, radiator.
Bedroom 3 2.42m (7'11") x 2.13m (7')
PVCu double glazed window to front, radiator.
Family Bathroom
Fitted with three-piece suite with comprising, deep panelled bath with independent shower over and glass screen, vanity wash hand basin with drawers, fully ceramic tiled walls, close coupled WC, PVCu opaque double glazed window to rear, airing cupboard linen shelving, heated towel rail, vinyl floor covering.
Garage 4.33m (14'2") x 2.26m (7'5")
Up and over door, power and lighting connected.
🌿Outside
The outside space is a real feature of this lovely home, offering a great combination of parking, practicality and private garden space. 🚗 To the front, a neat lawn sits alongside a generous gravelled driveway, providing off-road parking and access to the single garage. To the rear, the good-sized enclosed garden is mainly laid to lawn, giving plenty of space for children, pets or simply enjoying the outdoors. A paved patio creates the perfect spot for summer dining, BBQs and evening drinks, while an additional gravelled and paved area provides a versatile, low-maintenance space for pots, seating or entertaining. 🌸 Fully enclosed by timber fencing, the garden also enjoys a good degree of privacy – a great space to relax and unwind. 🏡💚
Directions
Leave our Church Street office and turn right, continue along on to Station Street, then left onto Barrington Close, where the property can be located on the left-hand side. For the purpose of satellite navigation PE12 7NH.
Council Tax
Band C £2,071.57 from April 2026 to March 2027, South Holland District Council.
EPC ~ C
Agents Notes:
Any buyer wishing to purchase a property will be required to complete a digital identification check and source of funds. This will incur an upfront fee of £46.80 (£39 + VAT) per applicant once an offer has been accepted. This is our company policy for AML (Anti Money Laundering regulations) as imposed by HMRC.
What's included
Terrace
Garden
Parking
TypeDetached house
Bedrooms3
Bathrooms1
HeatingAsk Agent
Location
Map loading soon
Neighborhood data on demand
Nearby essentials will load when this section comes into view.
Listed on
Mortgage calculator
Estimated monthly payment
1.460 €/mo
Down payment10 % · 29.493 €
29.493 €265.441 € loan
Term
Total repayable438.114 €
Interest rate4.40 %
Representative estimate · Landomo is not a mortgage broker. · Rates updated April 2026